Last updated October 15, 2026
The Complete Guide to ADU in Torrance
Torrance sits inside one of California’s most ADU-active counties, yet its city planning office applies setback and utility connection rules that differ from Redondo Beach to the west and Carson to the east. Families who copy advice from a friend in a neighboring city learn this the hard way: the plan gets returned with red marks, the permit waits another six weeks, and the budget quietly absorbs the delay. This guide walks the actual approval chain in Torrance, the costs tied to 2025-2026 local labor and material rates, and the decisions that matter before you ever sign with a builder, including how to hire an ADU contractor in Torrance. You’ll learn what the city checks, what it doesn’t, and where written pricing protects you from the surprises that most ADU conversations skip.
Quick Answer
An ADU in Torrance typically costs between $180,000 and $420,000 for a detached unit in 2025-2026, with garage conversions running $85,000 to $160,000 and JADUs $65,000 to $120,000. The approval chain runs: pre-application meeting, plan check, building permit, utility sign-off, and final inspection, with plan check being the stage that stalls most locally. Written pricing before any permit fees are paid is the single strongest protection a Torrance homeowner has against budget drift.
Table of Contents
- Which ADU Types Work Best on Typical Torrance Lots
- Torrance Setback Rules, Lot Coverage, and Corner Lot Treatment
- The Torrance Approval Sequence, Step by Step
- What an ADU Really Costs in Torrance in 2025-2026
- What a Written Price Should Include Before You Pay Permit Fees
- Prefab and Modular ADUs in Torrance: What Actually Works
- HOA Landscapes and Torrance ADU Reality
- Common Mistakes to Avoid
- When to Call a Professional
- Frequently Asked Questions
- The Bottom Line
Which ADU Types Work Best on Typical Torrance Lots
Most Torrance single-family lots fall between 5,000 and 7,500 square feet, which in South Bay terms is a comfortable middle ground: bigger than the average Redondo Beach parcel but tighter than much of Palos Verdes. That arithmetic shapes which ADU types actually get built here, and the pattern we’ve seen repeat across dozens of Torrance projects holds relatively consistent.
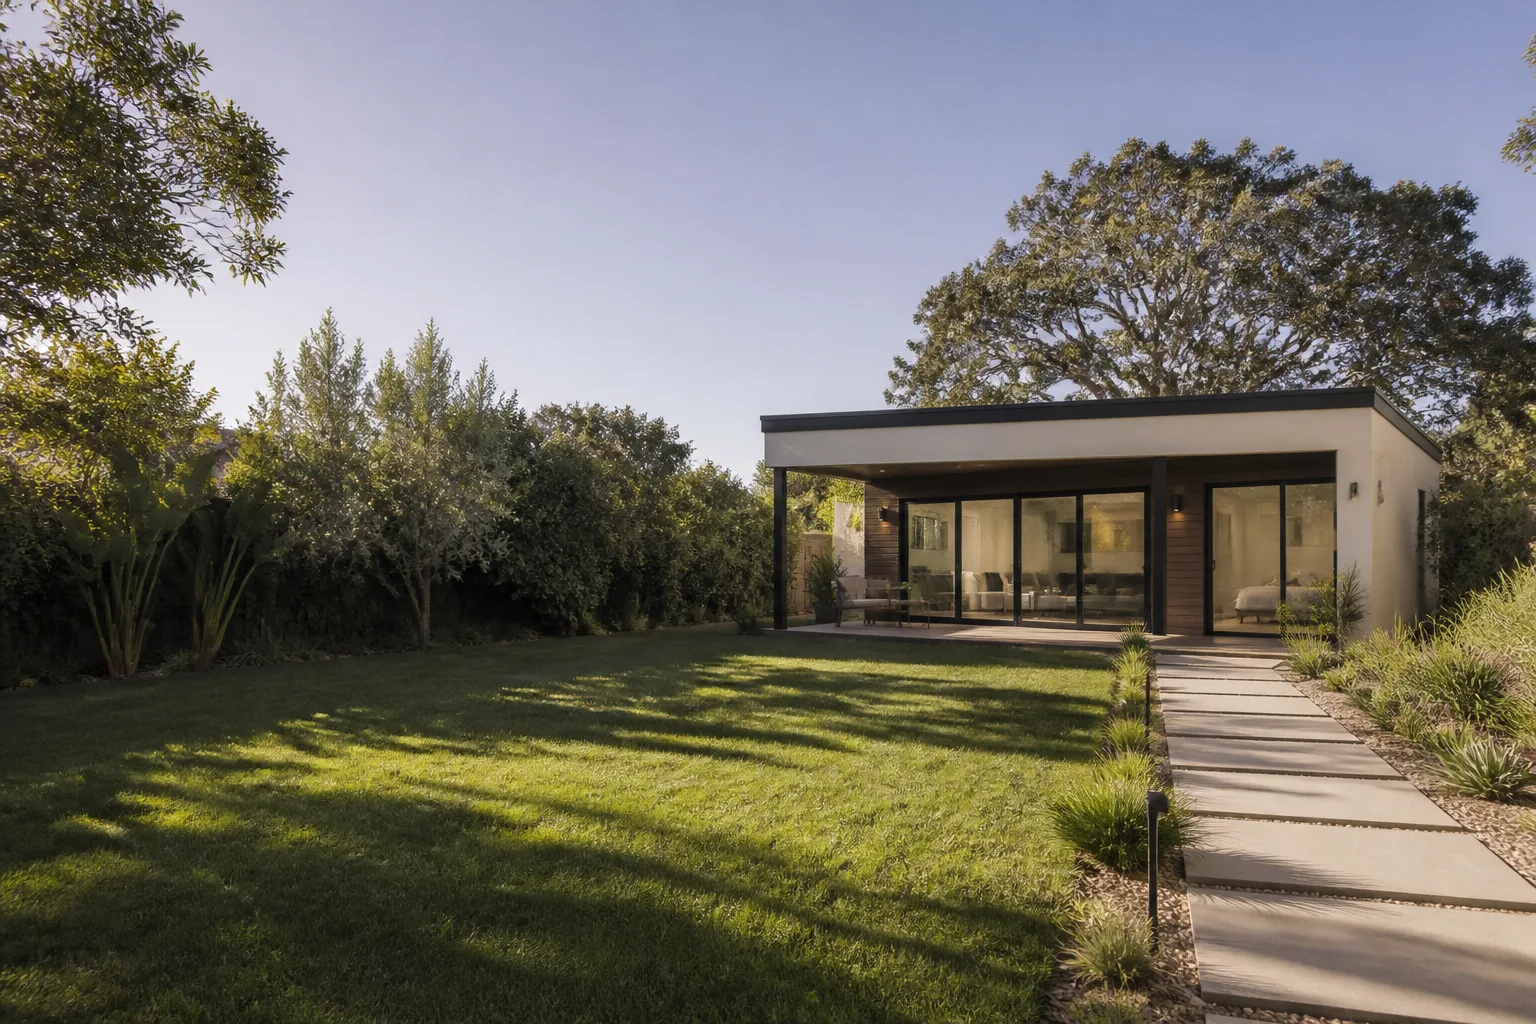
A detached ADU in the 400 to 800 square foot range fits the largest share of Torrance lots. The footprint leaves room for the required side and rear setbacks without forcing the family to sacrifice the backyard entirely. Attached ADUs, where the unit shares a wall with the primary home, work well on lots where the main structure already sits near a side property line, effectively borrowing space that a detached unit would need to duplicate. JADUs remain the most forgiving type in Torrance from a setback standpoint: a 500-square-foot maximum conversion inside an existing home or attached garage triggers far fewer exterior code reviews than any new structure.
Garage conversions deserve their own line in the Torrance context. A meaningful share of the city’s housing stock was built in the 1950s through 1970s, and many of those garages are detached, which means converting one does not automatically give you an attached ADU. A detached garage conversion in Torrance is still classified as an ADU and must meet the same setback and fire-rating standards as a purpose-built detached unit, but the foundation and framing are already in place, which removes two of the most expensive line items from the bid. If you’re weighing a conversion against new construction, we walk through the trade-offs on our garage conversion contractor in Torrance page, including the city’s specific fire separation requirements for converted garages.
What matters more than the label is the sequence: the ADU type determines which city departments review the plans, and that determines how long the approval takes. Torrance does not treat all ADU types identically at plan check, a detail we cover in the approval section below.
Torrance Setback Rules, Lot Coverage, and Corner Lot Treatment
Torrance enforces a standard rear setback of 4 feet for detached ADUs and a side setback of 4 feet, which is consistent with California’s statewide ADU baseline. What catches homeowners off guard is what the city layers on top of that baseline, particularly around lot coverage and corner lots.
Lot coverage is the percentage of your parcel that can be covered by structures, and Torrance applies its underlying single-family zoning limits to ADU projects. If your home plus a new detached ADU pushes you past the city’s maximum lot coverage, the ADU does not get an automatic pass simply because it’s a state-encouraged housing type. The fix usually means shrinking the ADU footprint, which is why a thoughtful pre-application meeting matters more in Torrance than in cities that waive coverage limits outright.
Corner lots are treated differently than interior lots in one crucial way: the street-facing side yard on a corner parcel is considered a front yard in Torrance’s municipal code, which means the front setback applies rather than the standard side setback. A homeowner who assumes a 4-foot side setback on a corner lot and designs an ADU at that offset will see the plan returned. The practical result is that corner lots often push the ADU deeper into the interior of the parcel, which can squeeze the buildable envelope more than the square footage alone would suggest.
Utility connection requirements add another layer. Torrance requires a water and sewer connection for ADUs, and the city will ask for a utility department sign-off before the building permit is issued. If the existing sewer lateral from the main home runs under the area where the ADU will sit, the city may require a reroute, and that is a $6,000 to $15,000 surprise if it isn’t caught before construction documents are finalized. We’ve watched this single item reset more Torrance timelines than any other code requirement.
For a broader look at how these rules apply to larger projects, our home addition contractor in Torrance resource covers the same city standards in the context of attached square footage.
The Torrance Approval Sequence, Step by Step
The homeowners who avoid costly delays in Torrance are the ones who understand this chain before they ever sign a contract and who have weighed DIY vs professional ADU options for Torrance. Here is the exact sequence, with the local failure points identified at each stage.
- Pre-application meeting – A 30 to 60 minute session with Torrance planning staff to review your lot, your proposed ADU type, and the code path that applies. The meeting is not a permit, but skipping it is the most common self-inflicted wound in Torrance. The city uses these sessions to flag lot coverage, corner lot frontage, and utility conflicts early, when they cost nothing to fix.
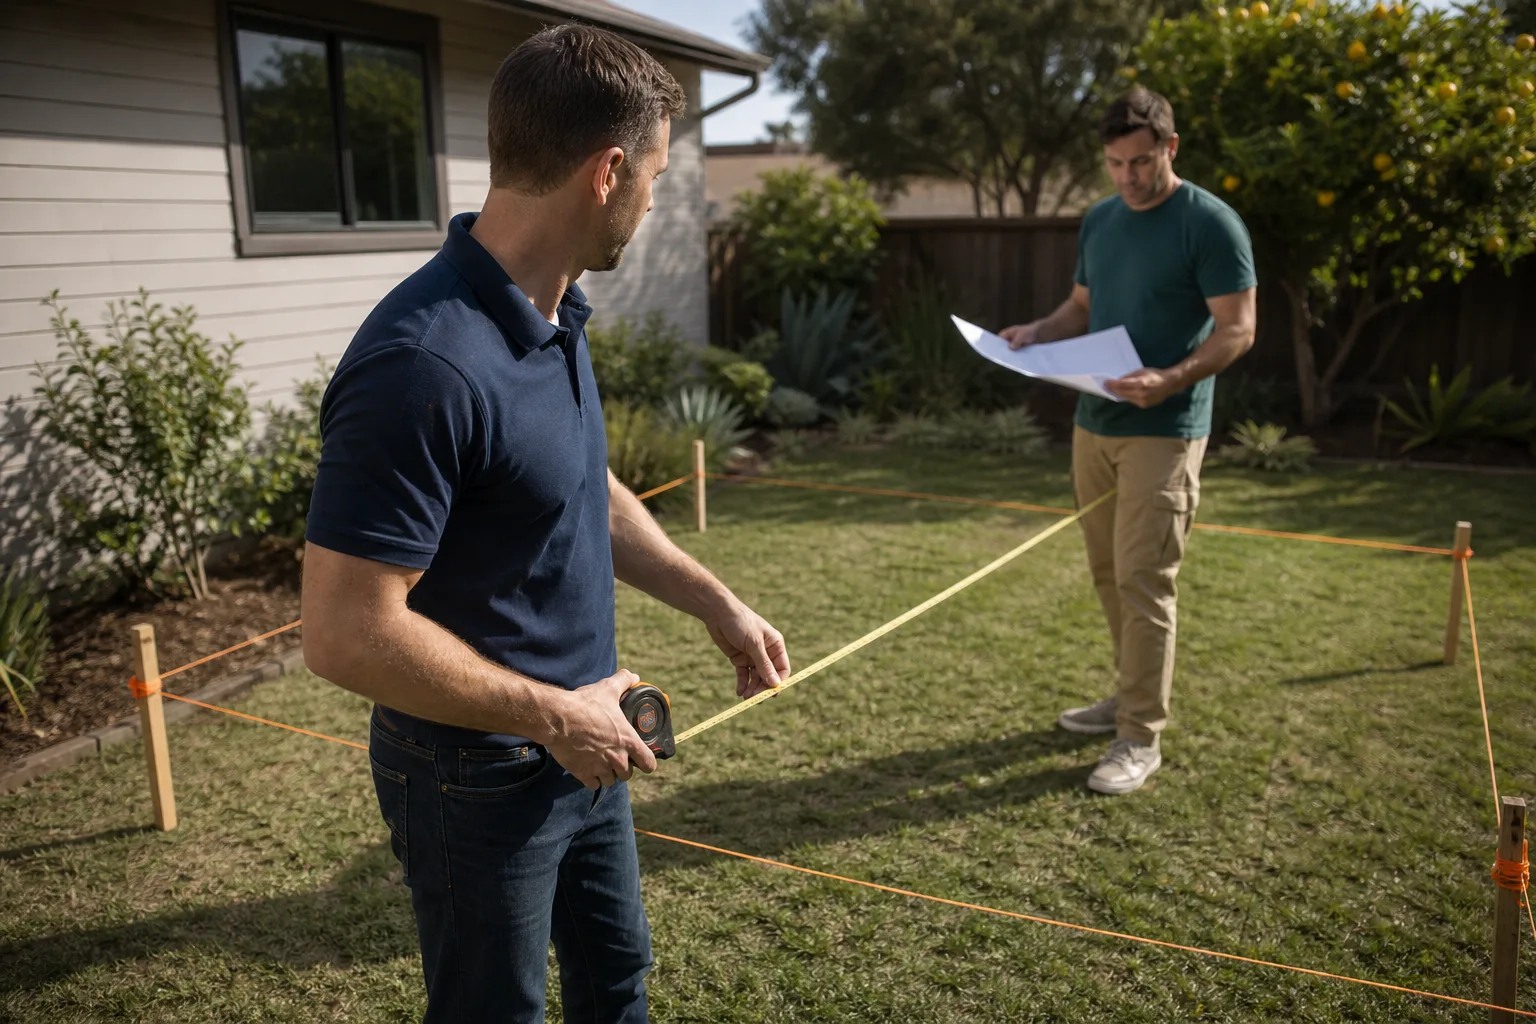
- Site survey and feasibility – A licensed surveyor stakes the parcel and confirms property lines, existing improvements, and any encroachments from fences or neighboring structures. On older Torrance lots, fence lines drift from recorded boundaries more often than homeowners expect, and a survey catches that before the ADU is designed against the wrong line.
- Architectural and structural plans – Plans are drawn to Torrance’s current code cycle with the ADU’s type, dimensions, and connection points specified. This is where written pricing matters: the design phase is also where fixture allowances, foundation types, and utility reroutes are either priced or left vague.
- Plan check – Torrance plan check reviews architectural, structural, and utility plans for code compliance. This stage is the single longest wait in the local pipeline, commonly running 8 to 14 weeks depending on city workload and how many correction cycles the plans require. Every correction cycle adds 2 to 4 weeks.
- Building permit issuance – Once plan check clears and utility sign-off is logged, the building permit is issued and construction can legally begin. Do not order materials or schedule crews before the permit is in hand; the city’s approval depends on conditions that no builder can guarantee.
- Construction and inspections – Torrance requires phased inspections at foundation, framing, electrical, plumbing, insulation, and final stages. Each failed inspection adds days, not just hours, because reinspection slots are finite.
- Utility final sign-off and certificate of occupancy – The utility department signs off on the completed connections, and the city issues the certificate of occupancy that makes the ADU legally livable.
Plan check is where Torrance timelines are won or lost. A pre-application meeting that produces clear written notes, plus a set of plans that already accounts for lot coverage, corner frontage, and sewer reroute conflicts, dramatically reduces the number of correction cycles the city sends back.
What an ADU Really Costs in Torrance in 2025-2026
Statewide ADU cost averages are nearly worthless for a Torrance homeowner. Local labor, local plan check fees, local school district impact fees, and the cost of working around existing 1950s-70s construction all move the number. Here are grounded ranges based on what we’re seeing in this market.
| ADU Type | Typical Size | 2025-2026 Torrance Cost Range | Cost Per Square Foot |
|---|---|---|---|
| Detached ADU (new construction) | 400 – 800 sq ft | $180,000 – $420,000 | $450 – $525 |
| Attached ADU | 400 – 700 sq ft | $150,000 – $320,000 | $375 – $460 |
| Garage conversion (attached) | 350 – 500 sq ft | $85,000 – $160,000 | $240 – $320 |
| Garage conversion (detached) | 350 – 500 sq ft | $110,000 – $180,000 | $310 – $360 |
| JADU (interior or attached garage) | up to 500 sq ft | $65,000 – $120,000 | $130 – $240 |
The difference between a $300,000 detached ADU and a $400,000 one in Torrance rarely comes down to square footage. It comes down to site conditions: a sewer lateral reroute, a foundation that needs to be engineered rather than a standard slab, a power panel that lacks spare capacity and requires a service upgrade, or soil conditions in parts of the city that demand deeper footings. Each of these items can add $5,000 to $20,000 to the final number, and none of them appear naturally in a verbal quote.
Torrance school district impact fees on ADUs are charged at the time of permit, and while the city follows state law that exempts ADUs under 750 square feet from some impact fee categories, the fee schedule is not zero. Plan check fees themselves scale with the project’s valuation, so a higher construction budget also brings a higher municipal bill. Budget 3 to 4 percent of total project cost for city fees, and treat that as a line item, not an afterthought.
Material costs in the South Bay have stabilized somewhat since 2022, but Torrance lumber, concrete, and electrical work still run 8 to 12 percent above the state median due to local labor rates. A builder who prices you at a Riverside County rate is not doing you a favor; they’re underpricing the job and will either adjust it later or cut somewhere that matters.
What a Written Price Should Include Before You Pay Permit Fees
A verbal quote leaves a Torrance family exposed to exactly the kind of change order that arrives after demolition starts. Written pricing is the difference between planning a budget and defending one. Before you pay a single permit fee, the price on paper should include every item below, with dollar figures next to each.
- Plans and engineering – the architectural drawings, structural calculations, and any soil reports the city requires, priced as a fixed line item, not an hourly open-ended pass-through.
- City fees – plan check, permit, school district impact, and utility connection fees, estimated to the dollar based on your specific project valuation, not a placeholder “we’ll handle it.”
- Site work – excavation, grading, foundation, and any sewer or water line rerouting, priced after the survey is in hand.
- Utility connections – the physical tie-in to water, sewer, and electrical, including any panel upgrade the ADU triggers.
- Finishes – flooring, cabinetry, countertops, lighting, appliances, and paint, with brand names and model allowances specified, so the kitchen you were promised is the kitchen that arrives.
- Cleanup and job site protection – the daily housekeeping line, including shoe covers, drop cloths, and the end-of-day clean-up photo, written into the price so it is a contractual promise rather than a courtesy.
- Warranty terms – specifically, what is covered, for how long, and what the process is if something isn’t right after move-in.
A written price is not a warranty against every unknown; older Torrance homes hide conditions behind walls that no estimator can see. It is a warranty against the known unknowns being priced a la carte after work starts. The families we work with in Torrance get that price before they commit a dollar to permits, and none of it changes unless the scope changes in writing first. That sequencing is the core of how our ADU builders in Torrance work, and it’s the reason buyers who switch to us after a verbal-quote experience describe the difference as night and day.
Prefab and Modular ADUs in Torrance: What Actually Works
Prefab ADUs have moved from a niche alternative to a genuine option for Torrance homeowners, but their viability on a given lot depends on access, not preference. A prefab unit arrives on a truck, and Torrance’s street widths, turning radii, and rear-yard access paths dictate whether the module can physically reach the pad.
That access question is the first filter. A standard 40-foot or longer delivery requires a straight shot from the street to the rear or side yard without a hard turn that a crane or dolly cannot navigate. Many Torrance parcels built in the 1950s and 1960s have detached garages at the rear of the lot with a narrow driveway along one side; if that driveway is 10 feet wide with an overhead utility line, the prefab equation changes quickly. It is not automatically a no, but it needs a site visit and a delivery path assessment before you fall in love with a particular module.
Among the brands we work with, Cover builds panelized units in a factory and assembles them on site, which reduces the truck constraint compared to fully modular approaches and works on a wider share of Torrance lots. Dvele produces whole-home modules with a level of finish precision that is hard to match with traditional on-site framing, and their units are particularly attractive to Torrance buyers who want the ADU to feel like a primary residence rather than a backyard add-on. Mighty Buildings uses a 3D-printed composite panel system that shortens on-site framing time and produces a tight thermal envelope, which matters in a Torrance climate where coastal fog keeps mornings cool and afternoons warm. Boxabl units fold into transportable modules, but their smaller footprints and connection requirements make them a better fit for specific lots rather than a default recommendation.
Prefab does not remove the need for Torrance plan check; it changes the documents. Factory plans must still be stamped by a licensed engineer for local soil and seismic conditions, and the city reviews them under the same code path as any site-built ADU. The schedule savings are real, often 3 to 6 months off the construction timeline, but the approval timeline barely moves. A prefab ADU that clears plan check three months sooner is the exception, not the rule.
James Hardie siding has become the dominant exterior material on Torrance ADUs in the last five years, both for new framing and for garage conversions that need a weather-resistant skin. It holds color through the South Bay’s salt air better than most wood products and gives the new structure a finished look that matches the neighborhood. We specify it often because the city’s coastal climate punishes exterior materials that survive inland without complaint.
HOA Landscapes and Torrance ADU Reality
A meaningful number of Torrance homes sit inside HOAs, and the interaction between HOA design review and city code is not what many homeowners assume. The city’s ADU ordinance is permissive: setback minimums, coverage thresholds, and unit size allowances all exist, and the city will approve a project that meets them. An HOA, by contrast, can add a full design review layer on top, including roof material, exterior color, landscaping, and placement within the parcel.
State law does limit HOA power over ADUs. An HOA cannot outright ban ADUs in the way it could a decade ago, and it cannot impose standards that effectively make construction infeasible. But it can absolutely delay approval by months if the design review board is slow, and it can require changes that don’t conflict with city code but do conflict with your budget. The practical advice for a Torrance HOA property is to pull the HOA’s ADU and design standards during the due diligence phase, before you pay for plans, and to build the HOA’s timeline into the project schedule alongside the city’s.
Some Torrance neighborhoods have no HOA at all, a fact that makes certain pockets of the city faster build environments than others. If you’re comparing two properties, one in an HOA and one outside, and planning an ADU, the non-HOA lot is worth a premium in schedule certainty alone. We’ve seen HOA design review add 2 to 4 months to what would otherwise be a 10-month project.
Common Mistakes to Avoid
- Skipping the pre-application meeting. Torrance planning staff catch lot coverage, corner frontage, and utility conflicts in this session. Skipping it means discovering those same issues at plan check, where every correction cycle costs 2 to 4 weeks.
- Assuming Redondo Beach or Carson rules apply. Torrance’s setback baselines and utility sign-off sequence differ from both neighbors. Copying a friend’s approved plan from another city is the fastest path to a returned plan set.
- Signing a contract without a written price. A verbal quote converts into change orders the moment unexpected site conditions surface. Written pricing before permit fees puts the burden of accuracy on the builder, where it belongs.
- Ignoring the corner lot frontage rule. On a Torrance corner lot, the street-facing side yard is treated as a front yard, which means a front setback, not a side setback. Designing to the wrong offset is one of the most common correction triggers we see.
- Assuming prefab skips plan check. Factory-built units still need stamped local engineering and Torrance code review. The construction timeline shortens, but the approval timeline does not.
- Forgetting the sewer lateral. If the existing line runs beneath the planned ADU footprint, Torrance will require a reroute. That is a five-figure line item if it isn’t caught before construction documents are finalized.
- Underestimating HOA review if one applies. City approval and HOA design review are parallel tracks. The HOA can delay occupancy even after the city signs off.
When to Call a Professional
The moment you’re considering an ADU in Torrance and want to know which type will fit on your lot, call a builder who works in this city daily. If the sewer line is unknown, if the lot is a corner, if an HOA is involved, or if you’ve received a verbal quote that seems too good to be precise, a professional conversation will clarify the real path. A builder who gives you a written price before permit fees, walks your lot with a surveyor’s eye, and can speak to Torrance plan check timelines from direct experience is worth the call before you spend a dollar on plans.
Seedling ADU Torrance offers free estimates in Torrance. Call (424) 488-0926. We cover the lot, the city’s specific requirements, the ADU types that make sense for your parcel, and a written price before any work begins. Visit our Seedling ADU Torrance home page to see how the process starts.
Frequently Asked Questions
A detached ADU in Torrance runs $180,000 to $420,000 in 2025-2026, while garage conversions run $85,000 to $180,000 depending on whether the garage is attached, and JADUs start around $65,000. Site conditions like sewer lateral reroutes, panel upgrades, and soil requirements move the number more than square footage does. Call (424) 488-0926 for a written price based on your specific lot.
Torrance plan check for an ADU typically runs 8 to 14 weeks, assuming the plans are submitted complete and return only one or two correction cycles. Each correction cycle adds 2 to 4 weeks, so the pre-application meeting and a thorough plan set are the two most effective ways to keep the timeline from stretching.
Yes, Torrance allows both attached and detached garage conversions as ADUs. Detached garage conversions are classified as ADUs rather than JADUs and must meet the same setback and fire-rating standards as purpose-built units, but they save on foundation and framing costs because both already exist.
Detached ADUs in Torrance can be up to 1,000 square feet, following California’s statewide ceiling, though lot coverage limits and setback requirements often constrain the buildable footprint to something smaller. Attached ADUs and JADUs have different size rules tied to the primary home’s square footage.
If your Torrance home sits inside an HOA, yes, you’ll likely need HOA design review in addition to city approval. State law prevents an HOA from banning ADUs outright, but a design review board can delay the project by months and require changes to materials, colors, and placement.
It should not change if the price was written properly and the scope doesn’t shift. The families who experience mid-project price increases are usually working from verbal quotes that priced unknown site conditions later. A written price that includes plans, city fees, site work, utility connections, finishes, and clean-up obligations protects you from exactly that. Call (424) 488-0926 for the written number before you commit.
The Bottom Line
Building an ADU in Torrance is a sequencing problem more than a design problem. The families who move fastest through the city’s approval chain are the ones who run the pre-application meeting, understand how corner lots and lot coverage differ here from neighboring cities, catch the sewer lateral question before construction documents are final, and demand a written price before any permit fees leave their bank account. Torrance-specific knowledge replaces guesswork, and guesswork is what costs money. If you’re ready to understand exactly what your lot can support and what it will cost, explore our more guides & resources or start the conversation with one call.
Written by Ben Ortega, Owner at Seedling ADU Torrance, serving Torrance since 2001.