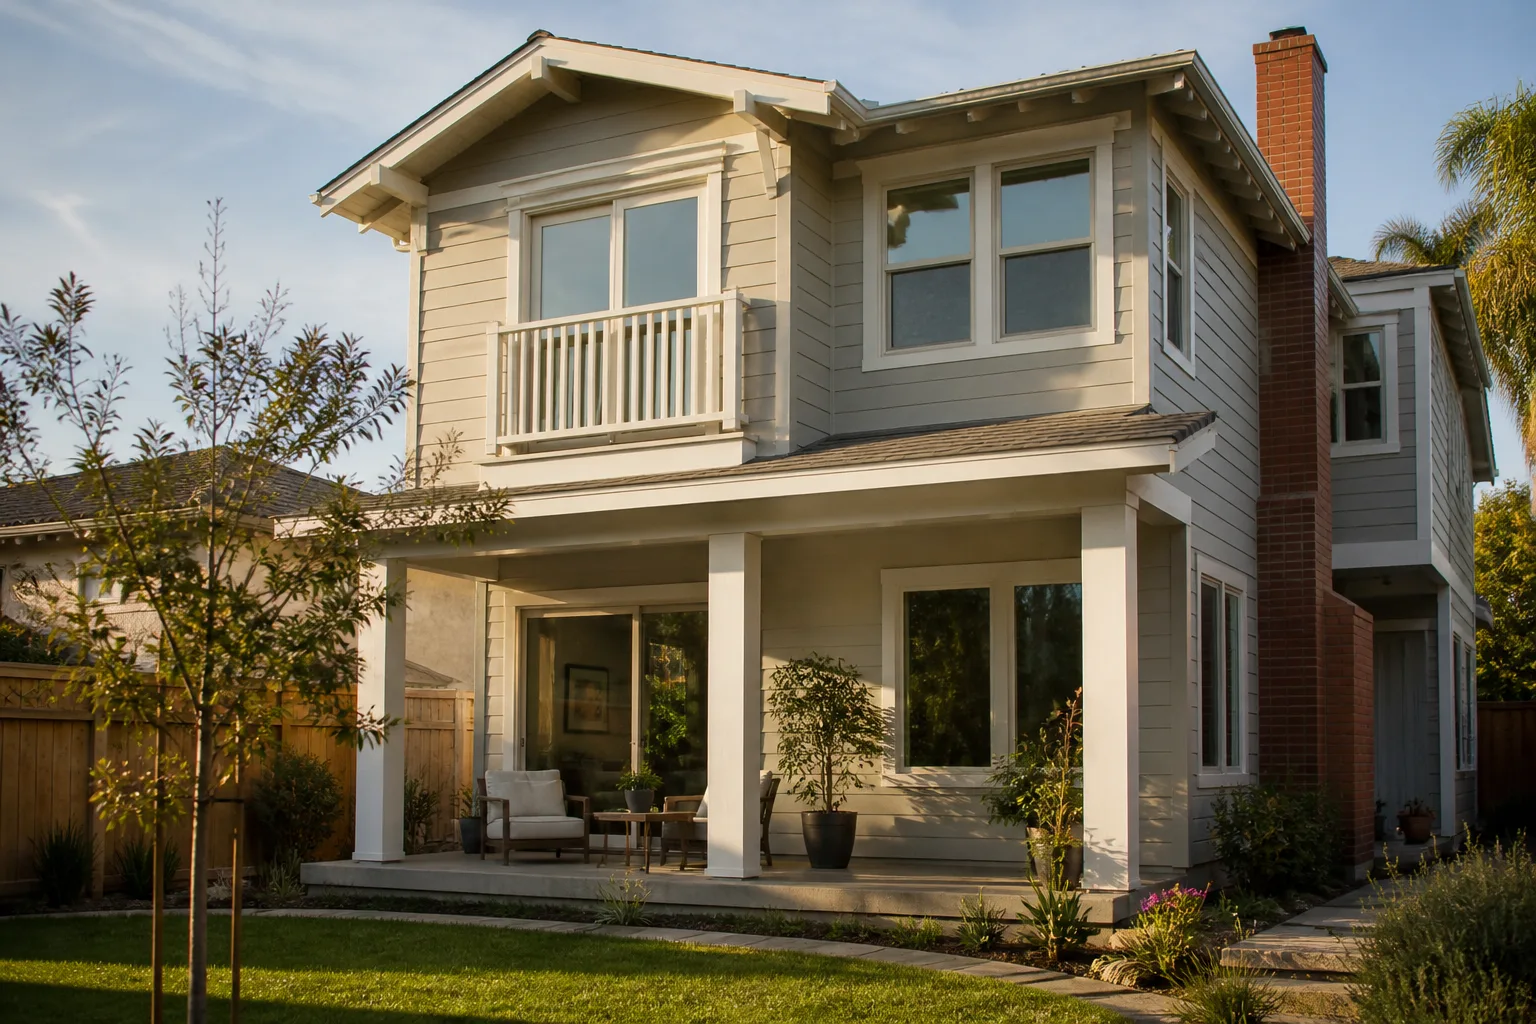
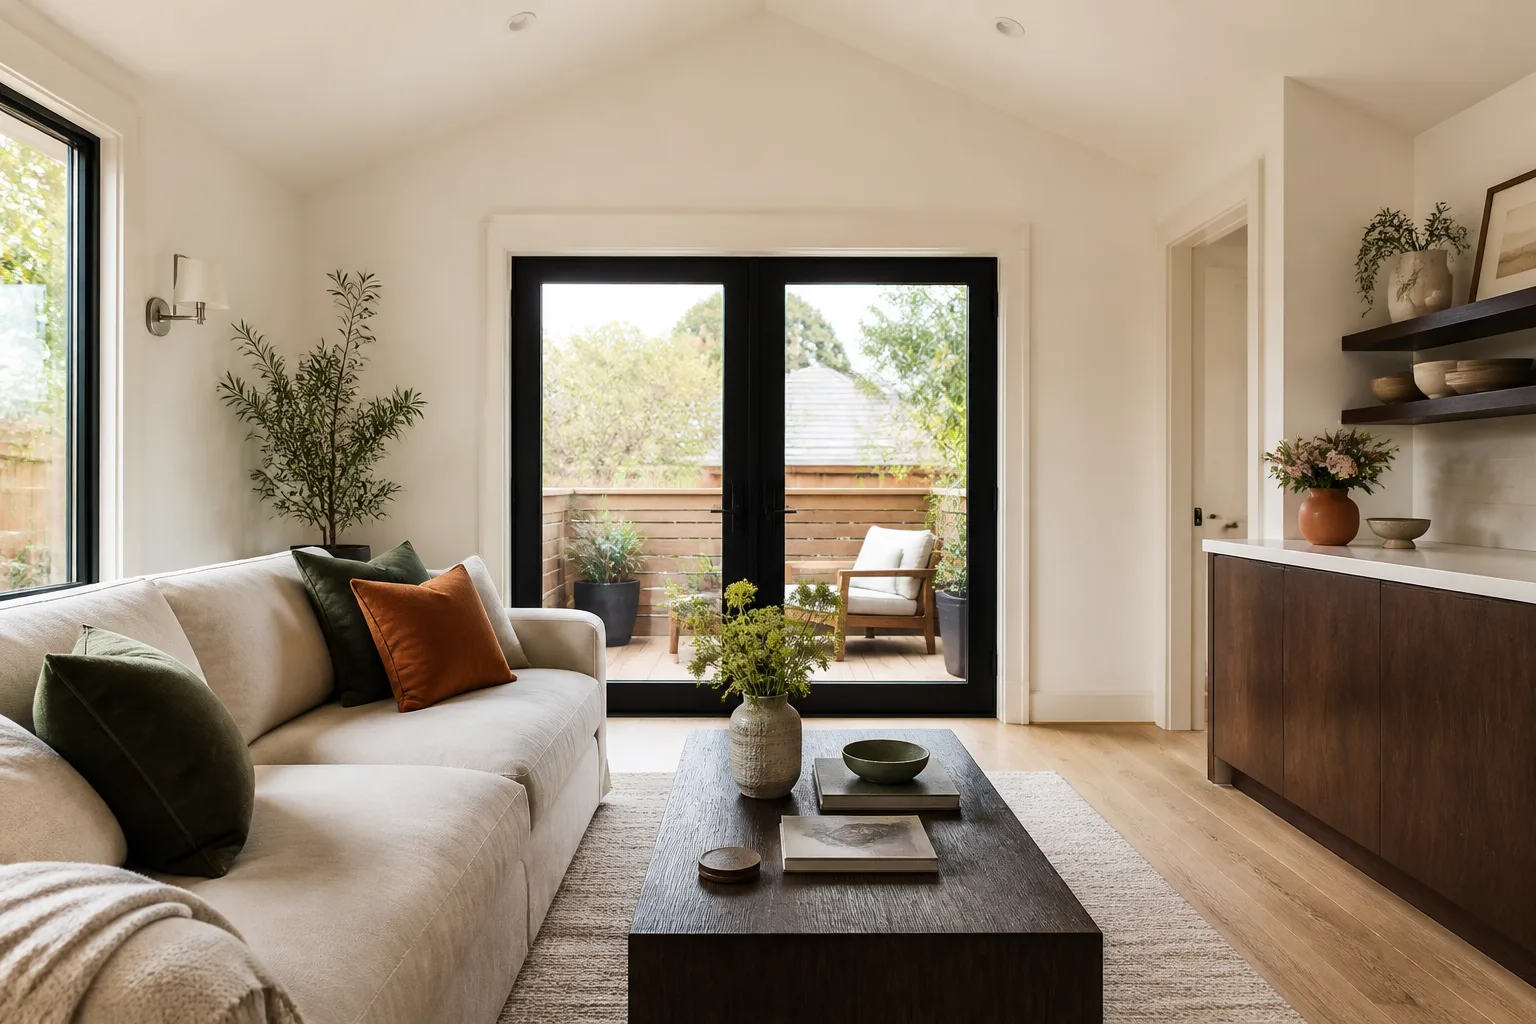
A free site visit, a check of what your lot allows and a written, line-item price.
Get your free estimateFast, Reliable Garage Conversion Contractor Across Torrance
A garage conversion in Torrance typically costs between $95,000 and $165,000 depending on whether you’re converting an attached or detached garage, the condition of the existing slab, and what the permit triggers once walls are open. Most Torrance garage conversions take 4 to 7 months from permit submittal to final inspection. We’re Seedling ADU Torrance, and we convert garages into apartments, bedrooms, and full ADUs across the South Bay. Our crew knows the 1950s ranch homes off Anza and Calle Mayor, the bungalows near Wilson Park, and the split-levels up in Southwood. If you’re weighing a garage conversion, call (424) 488-0926 and we’ll walk through what your specific garage can become, in writing, before you commit to anything.
Key Takeaways: Garage Conversion in Torrance
- Torrance’s pre-approved ADU plans and expedited permitting mean garage conversions here move faster than in Redondo Beach or Gardena, but slab settling and salt-air corrosion still require structural fixes other cities don’t face.
- Expect a written price before work starts, with allowances for hidden conditions like cloth wiring and rotted sill plates written into the contract.
- You’ll want a contractor who has pulled garage conversion permits in Torrance recently, because the city’s plan checkers look hard at shear panels, hold-downs, and foundation tie-ins.
- Every Seedling job ends with a photo of the clean-up before the crew leaves, and a live person answers the phone 24/7 during your build.
Why Seedling ADU Torrance Is Torrance’s Preferred Garage Conversion Contractor Company
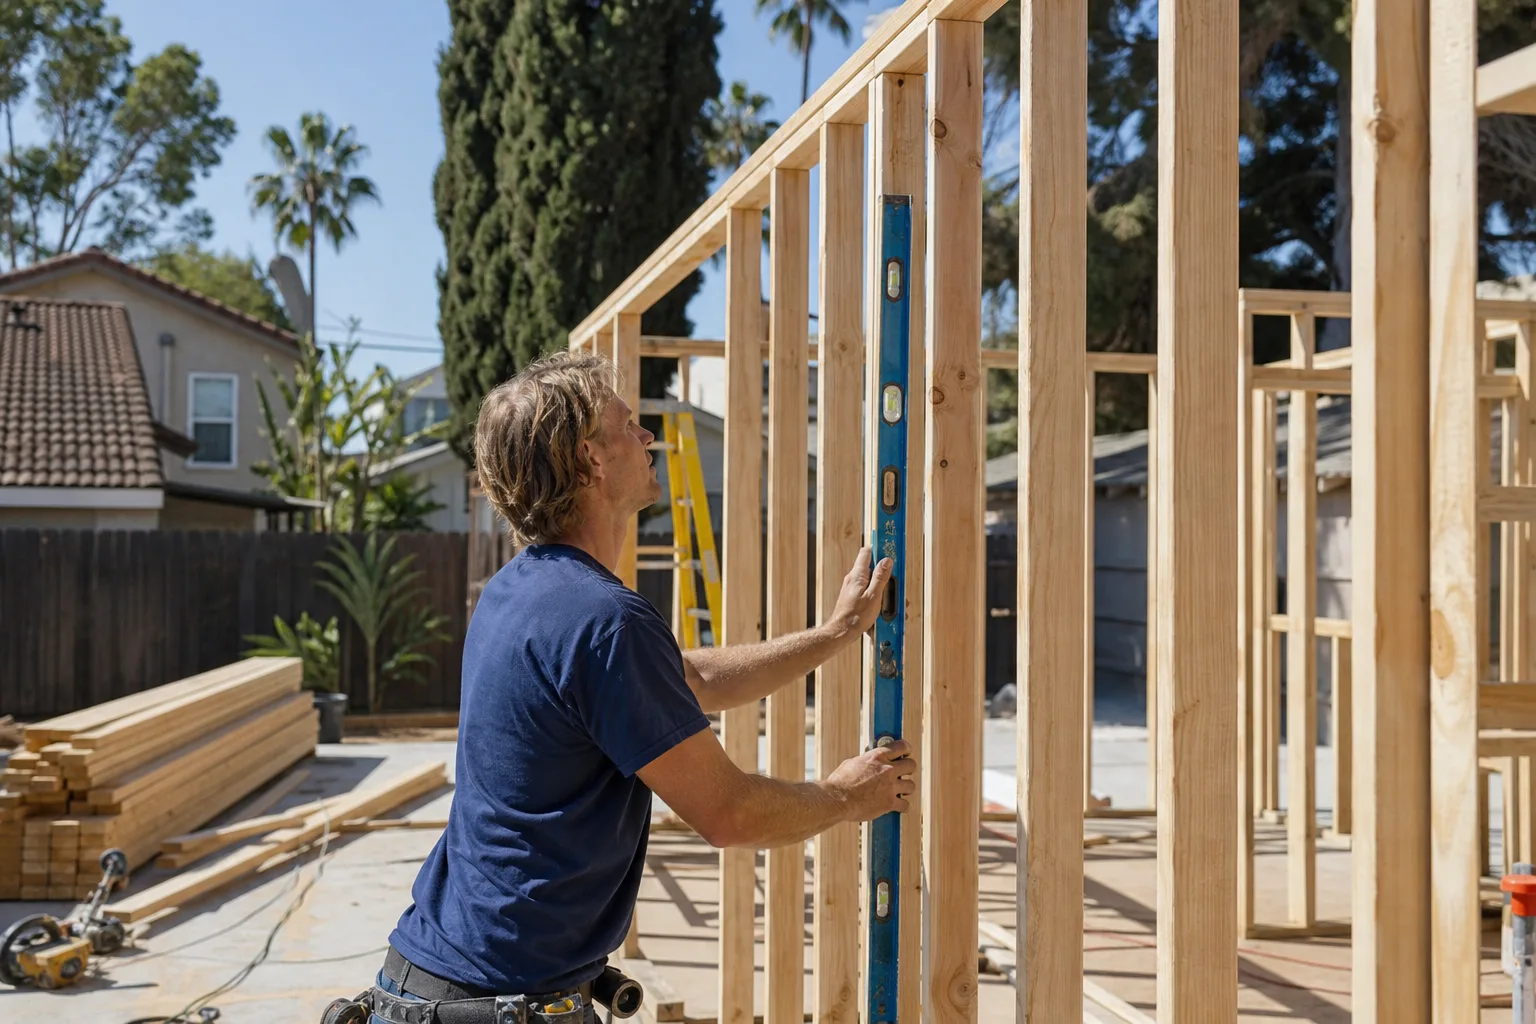
Homeowners in Torrance call us because we’ve done this work on their street, not just in their city. We’ve converted garages in Seaside Ranchos, Southwood, and the 90503 corridor, and we know what the permit counter asks for before you cut a single stud. Our crew is background-checked and uniformed, and we run the Garage Conversion Contractor process from first walkthrough to final inspection without handing you off to a rotating cast of subcontractors you’ve never met.
Torrance customers talk about two things most: the price they were quoted is the price they paid, and their house stayed livable while work was happening. That’s because we write allowances for hidden conditions into the contract. When our crew opens a wall and finds cloth-insulated wiring from 1962 or a sill plate that’s been quietly rotting from marine air, the fix is already priced and approved in writing. No mid-project phone call asking for another $8,000. That’s the Seedling way, and it’s covered by our 365-Day Done Right Promise on every garage conversion we build.
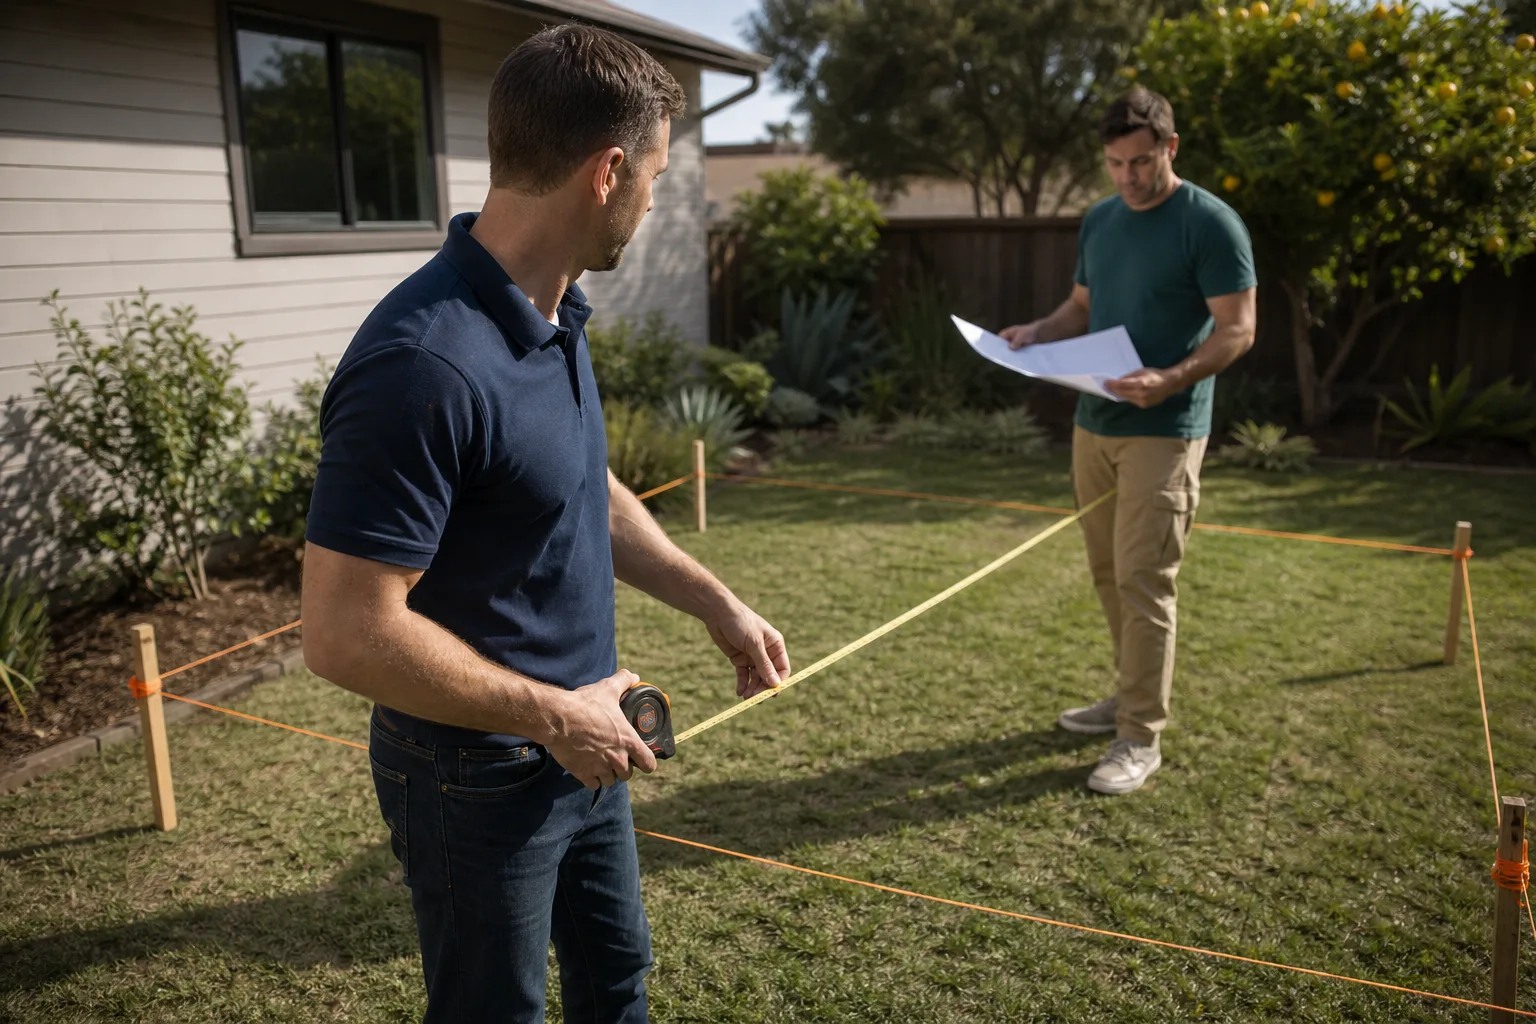
Ben Ortega, who leads our Torrance builds, puts it simply: a garage conversion should be a new home on your lot, not a surprise on your invoice. That’s why we walk each Torrance property before pricing, check the slab for settling, look for rust on anchor hardware, and photograph everything. You’ll know exactly what we saw and exactly what it costs.
Garage Apartment Conversion in Torrance
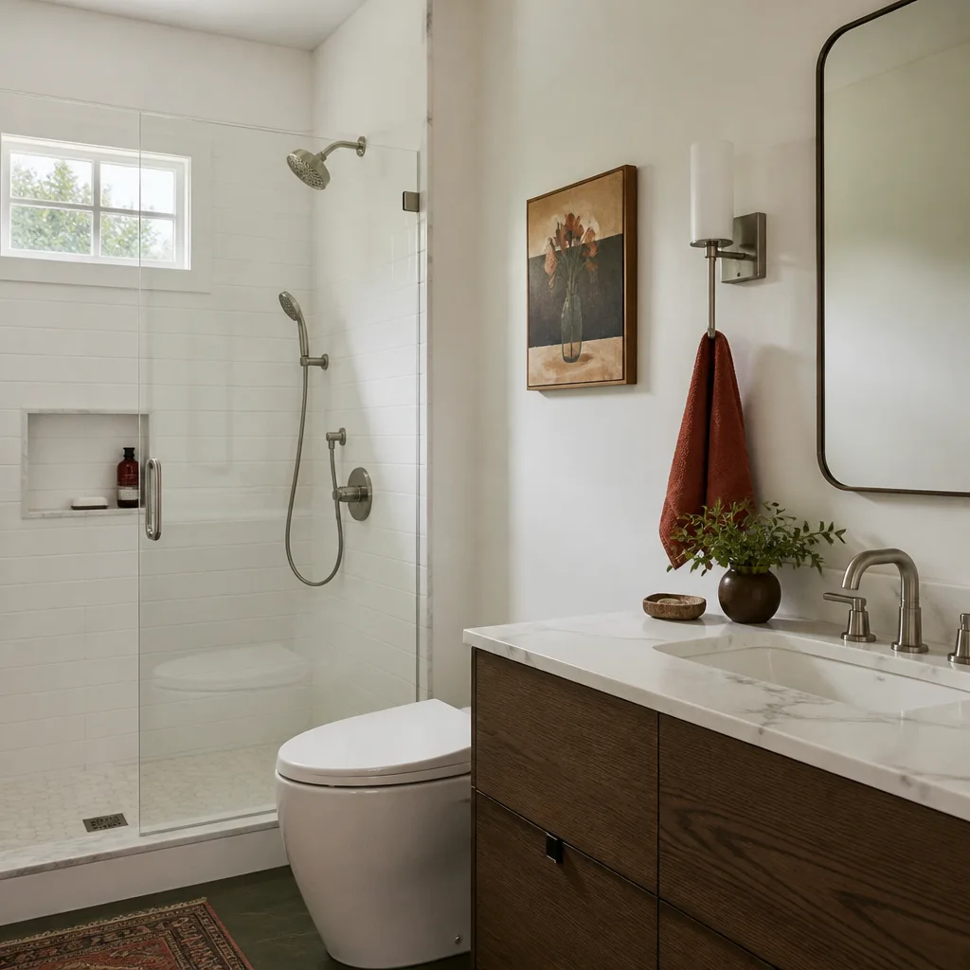
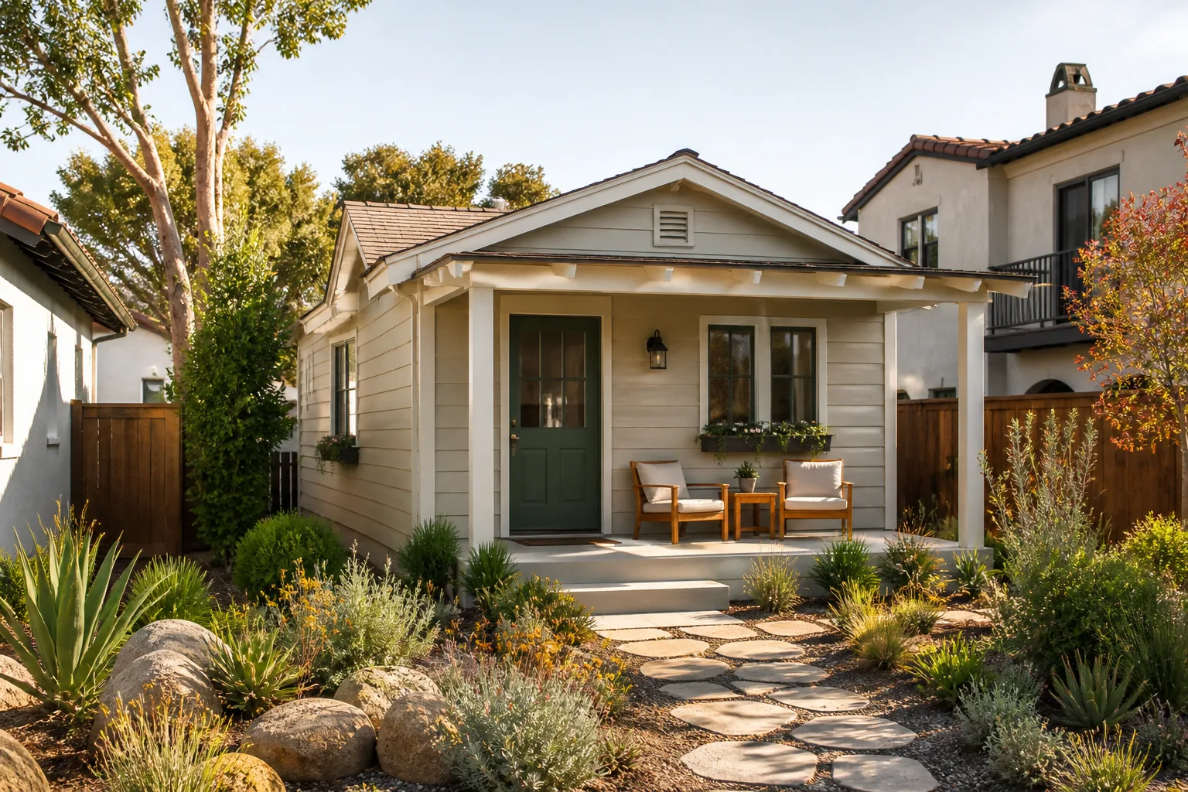
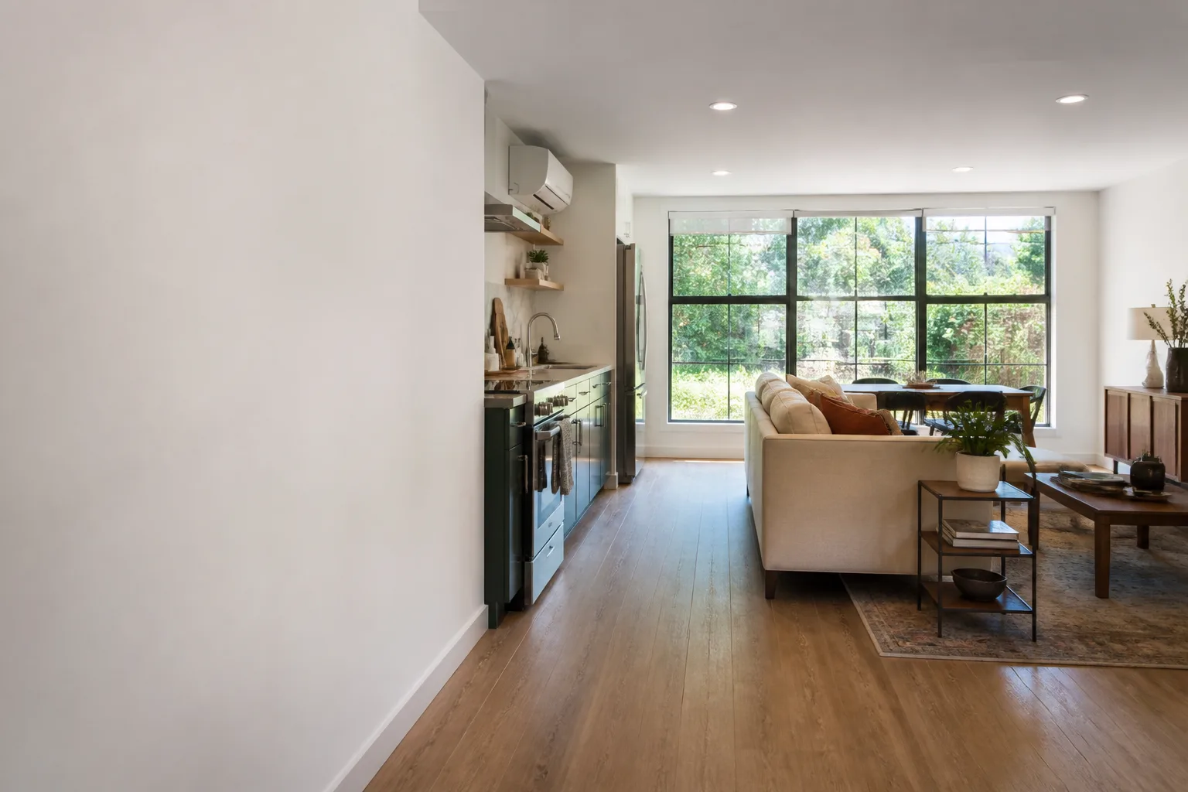
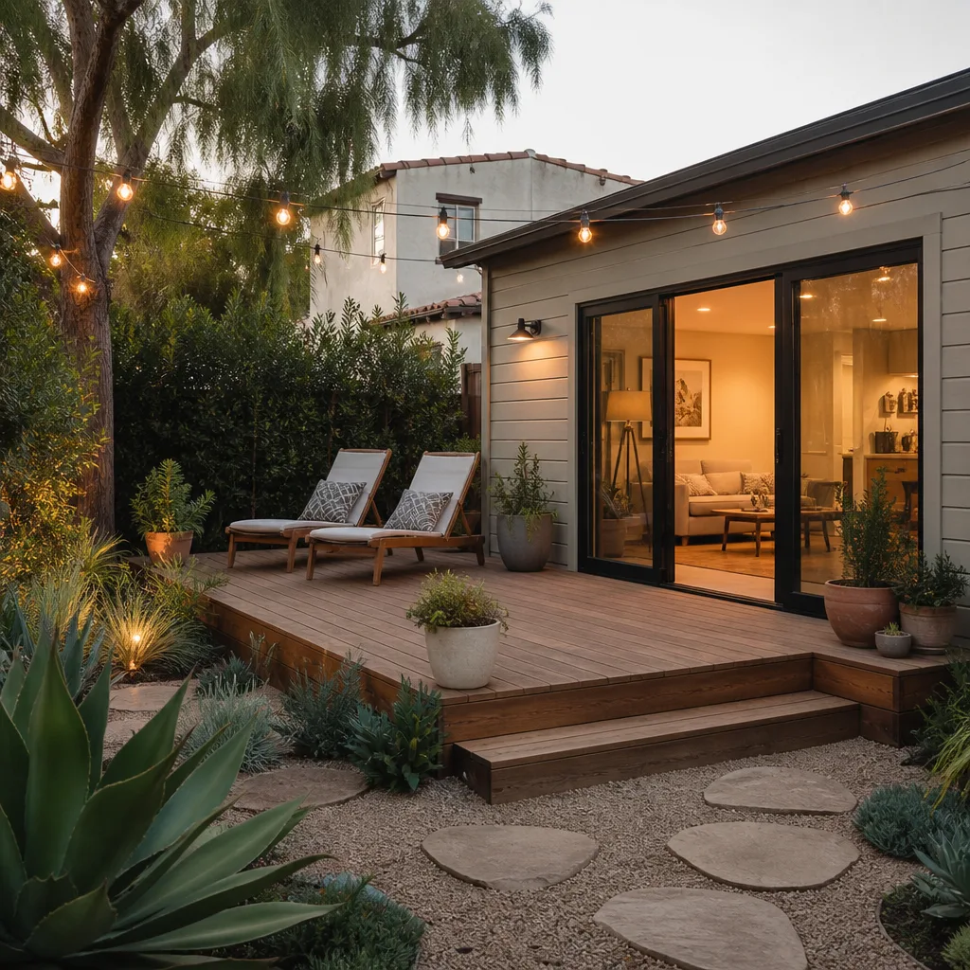
A Garage Apartment Conversion in Torrance turns your existing garage into a rentable, fully permitted living unit with its own kitchen, bath, and entrance, and it usually runs $120,000 to $165,000 depending on foundation work and utility runs. Torrance homeowners pursue this when they want rental income from their oversized 1950s garage or when an aging parent needs a place nearby that isn’t a nursing home. The city’s pre-approved ADU plans make this path noticeably less painful than in neighboring Redondo Beach, where plan check drags. But the slab under your 1958 garage wasn’t poured with a rental unit in mind, so we almost always level or repair it before framing begins.
Foundation and Utility Work
Most Torrance garages sit on slab-on-grade foundations that have settled unevenly in the clay soil. A 20-foot garage often shows a 2-inch drop from the house wall to the driveway edge. We measure that before we quote, because it affects everything from tile cracking to door swing. We tie the new unit into the existing sewer and water lines, and if the panel can’t carry the new load, we add a subpanel with a written change order before any electrical work begins.
Exterior Finish and Roofline Matching
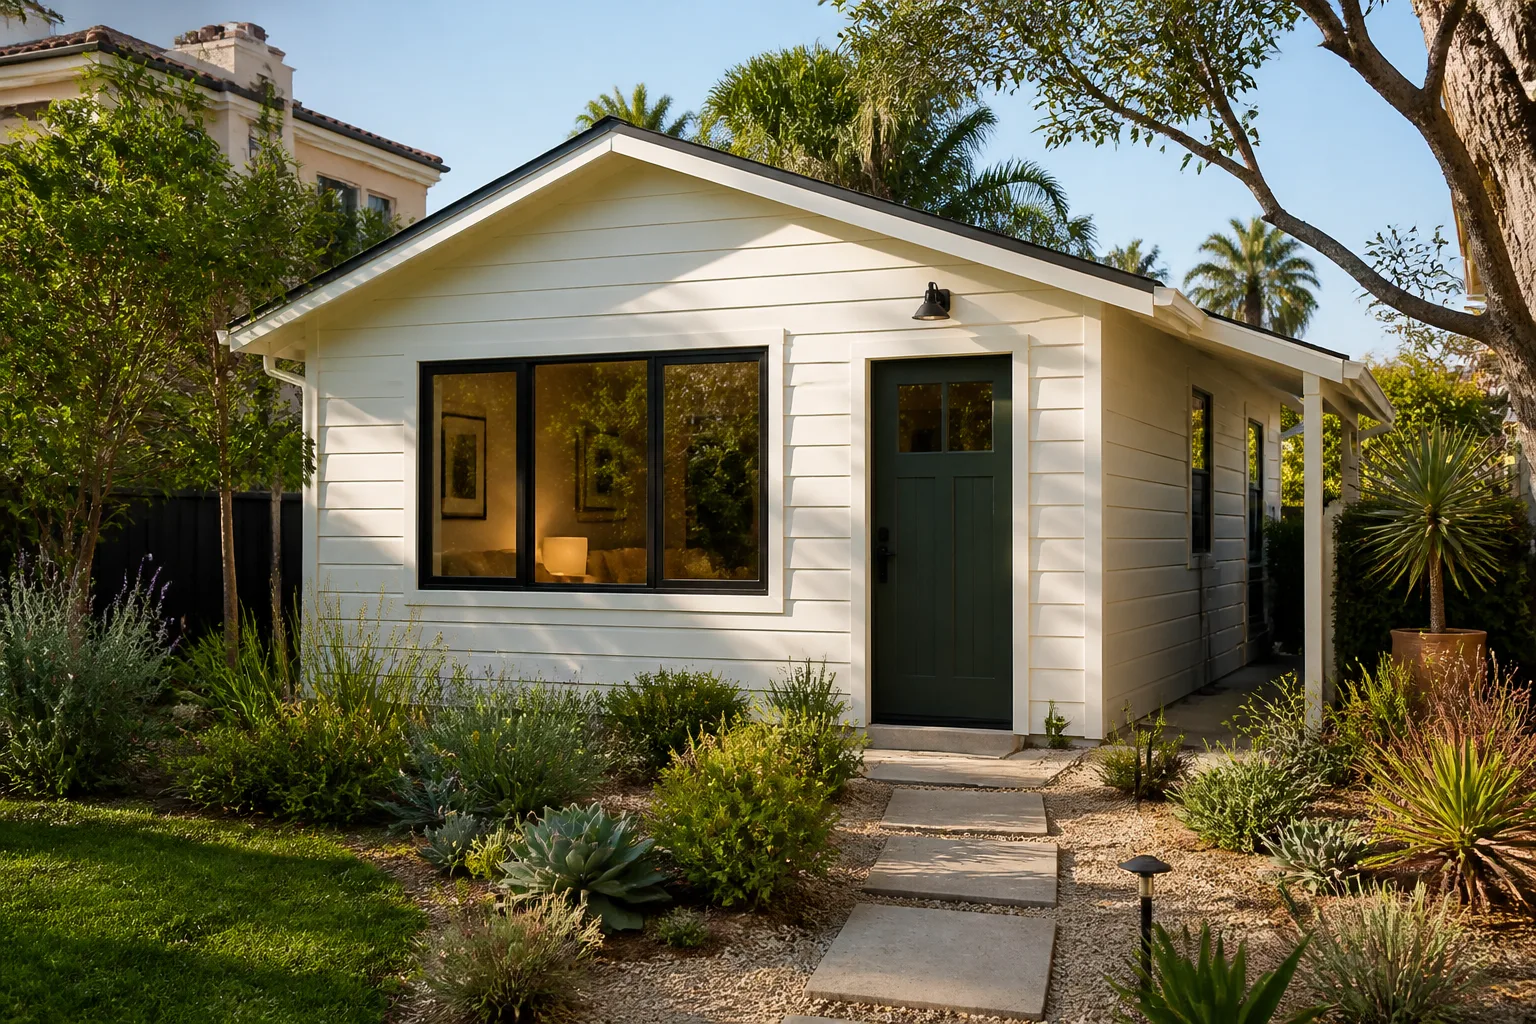
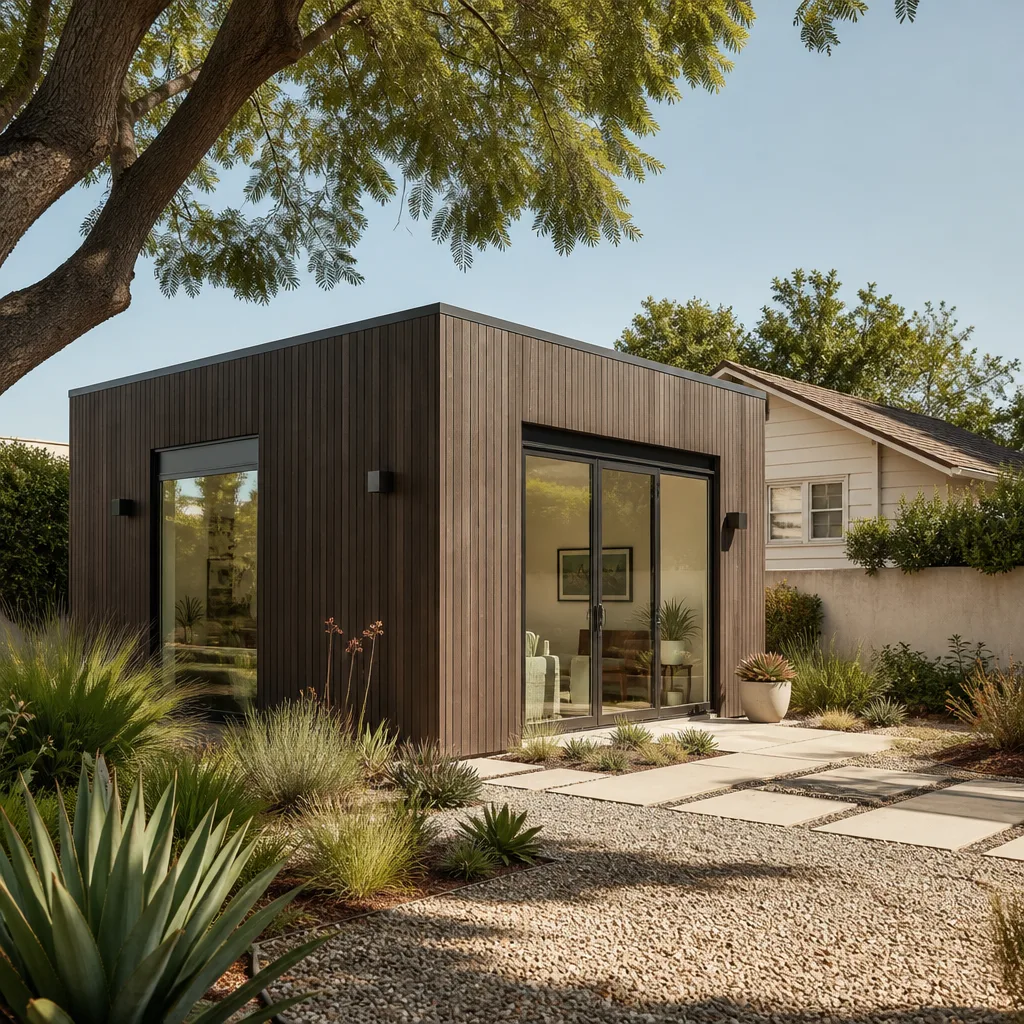
In historic districts and the Seaside Ranchos tract, Torrance wants new structures to blend with original 1950s rooflines. Our crews keep period-appropriate materials on hand and work with James Hardie lap siding and shake details to match what’s already on your lot. It’s a detail many contractors skip until the plan checker flags it. We don’t wait for the flag.
Garage Conversion Permit in Torrance
A Garage Conversion Permit in Torrance is the city’s approval to convert your garage from vehicle storage to habitable living space, and the permit application plus plan check typically costs $2,500 to $5,000 in city fees, depending on plan complexity and any structural upgrades the city requires. When a Torrance homeowner needs this permit, they’re usually converting a garage into an ADU, a bedroom, or a rental apartment, and the permit is what makes the unit legal, insurable, and rentable. The city’s expedited ADU review process has reduced plan check times for qualifying projects, but the plan checker still reviews structural tie-ins, shear walls, and energy compliance carefully.
What the Permit Actually Triggers Inside Your Walls
Once framing is exposed, Torrance code requires certain upgrades whether or not they were in your initial quote: new shear panels and hold-downs to replace the old garage door opening, smoke and carbon monoxide detectors, and in many 1960s homes, arc-fault circuit breakers. If the original sill plate shows rot from the marine layer, it must be replaced with pressure-treated lumber before the city signs off. We write allowances for these items into every Torrance garage conversion contract, so the permit inspection isn’t the first time you hear about them.
Slab-On-Grade Foundations and City Requirements
Torrance’s planning department accepts slab-on-grade foundations for ADUs, but the slab must be level, crack-free in load-bearing areas, and properly anchored. Many 1950s slabs fail the level tolerance once we measure. We work with local structural engineers who know Torrance’s soil conditions, and we price any needed slab repair or underpinning before the permit goes in.
Trusted Brands We Service in Torrance
Seedling ADU Torrance works with the prefab and materials brands serious ADU buyers research before calling anyone. For Torrance garage conversions we regularly spec James Hardie lap siding and trim, which stands up to salt air and the morning marine layer better than composite boards. For detached garage ADUs, we work with Boxabl and Plant Prefab panels, and our crews have direct access to Dvele systems for homeowners who want a fully integrated, high-efficiency build. Because we stock local parts and schedule deliveries from our Los Angeles office, Torrance crews aren’t waiting on materials from out of state when the plan checker is ready to sign.
Common Garage Conversion Contractor Problems We See in Torrance Homes
- Original cloth-insulated wiring in 1950s and 60s garages. Torrance ranch homes from this era often still have their original electrical. When walls open, the permit triggers a subpanel upgrade and new circuits, which can run $4,000 to $8,000 if not planned for.
- Rotted sill plates from salt air and the persistent marine layer. The same humidity that rusts your garage door hardware is quietly eating the wood where the wall meets the slab. We replace rotted sections with pressure-treated lumber and add a capillary break before any finish work.
- Settled slab-on-grade foundations with a visible drop across the floor. Torrance’s clay soil shifts with moisture, and a 2-inch drop is common over 20 feet. Leveling and crack repair has to happen before tile goes down, or you’ll be replacing it in two years.
- Missing shear panels after the garage door opening is framed in. Old garages were not built to resist lateral forces as living space. Without engineered shear walls and hold-downs, the plan checker stalls the permit after framing. We design that system into the plans from day one.
On a Seaside Ranchos garage conversion off Calle Mayor, our crew opened the wall shared with the house and found original 1954 wiring with cloth insulation and a sill plate that had rotted 18 inches in from the salt air. We wrote a change order for a new 200-amp subpanel and pressure-treated sill replacement, got sign-off the same day, and finished the ADU with James Hardie lap siding to match the home’s roofline, with the permit closed two weeks before the neighbor’s Redondo Beach project.
Pricing for Garage Conversion Contractor in Torrance, CA
A standard attached garage conversion to an ADU in Torrance runs $95,000 to $145,000. A detached garage conversion with full utility runs $130,000 to $165,000, with the higher end involving foundation repair, panel upgrades, or prefab system integration. Garage-to-bedroom or living-space conversions without a kitchen or bath fall closer to $70,000 to $95,000. The variables are real: slab leveling can add $3,000 to $12,000 depending on severity, a new 200-amp panel runs $4,000 to $6,000, and replacing rotted framing across an entire wall can cost $6,000 to $10,000. We price all of this in writing before work starts, and our contract includes allowances for the hidden conditions Torrance garages tend to reveal. Call (424) 488-0926 for a free estimate with line items you can actually read.
We Also Serve Cities Near Torrance
While this page focuses on Torrance, our crews serve Wilmington, Redondo Beach, Hermosa Beach, and Hawthorne for garage conversions and ADU builds. If your project sits just outside city limits, Garage Conversion Contractor in Torrance is still likely your nearest Seedling crew. We dispatch from our Los Angeles office and schedule Torrance-area builds in sequence to keep drive times short and workdays full.
Serving Torrance, CA - Our Local Coverage Area
We’re based in the Torrance area and know this community well. Use the map below to see our service coverage - if you’re nearby, we can almost certainly help.
FAQs About Garage Conversion Contractor in Torrance
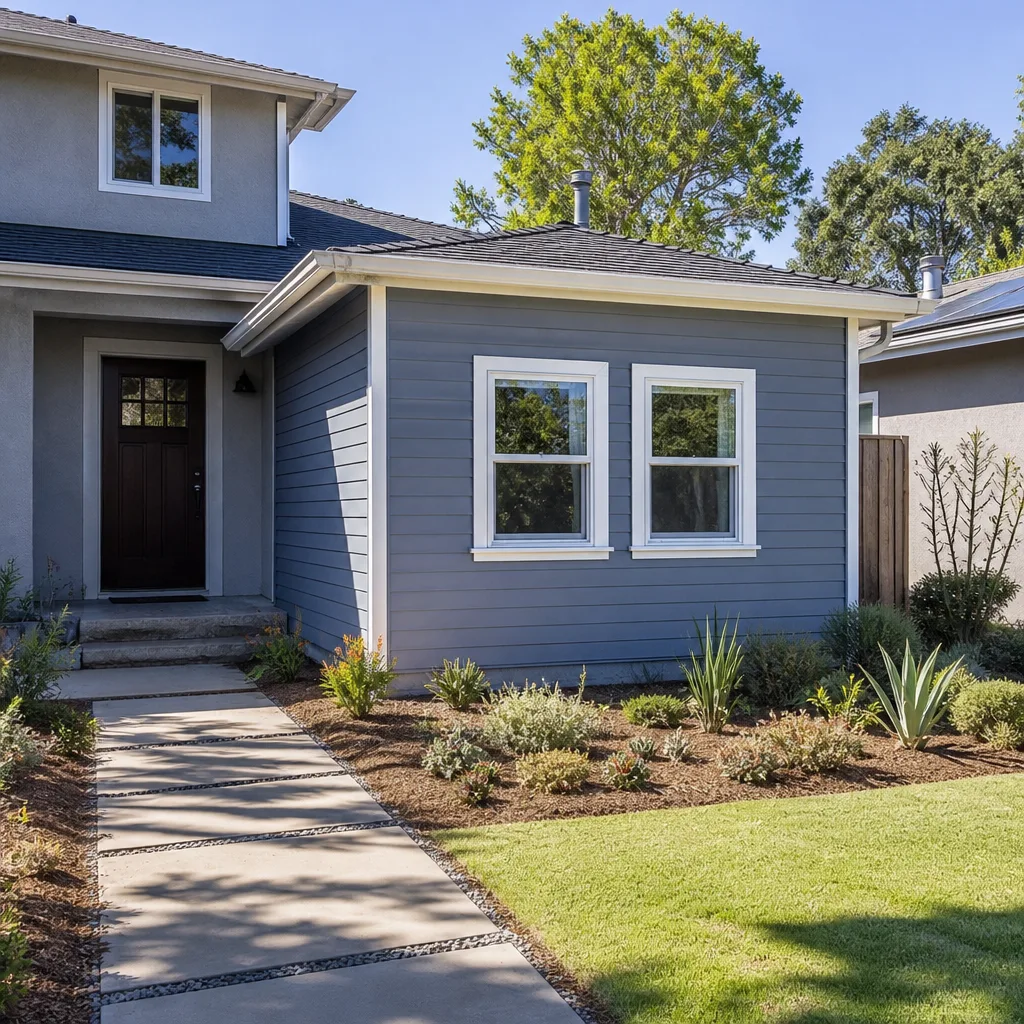
Torrance’s expedited ADU path means the city reviews qualifying plans faster, but it also means the plan checker expects a complete structural package on day one: shear panels, hold-downs, foundation details, and electrical load calculations. You’ll need to provide access for a full site measurement of the slab slope and existing framing, plus any older survey or plot plan you have. If your garage sits in a historic district or the Seaside Ranchos tract, we’ll also need design elevations showing roofline match. We handle all of this during our first walkthrough and give you a written checklist. Call (424) 488-0926 and we’ll set up the site visit.
Opening walls in a 1960s Torrance garage triggers current building code for all exposed systems: new shear panels and hold-downs at the former garage door opening, arc-fault circuit breakers on new circuits, smoke and carbon monoxide detectors, and replacement of any rotted or termite-damaged wood framing. If the original wiring is cloth-insulated, the city will require a subpanel upgrade and new branch circuits to the living space. We write allowances for each of these items into your contract before work starts, with a fixed price for each fix so the inspection doesn’t surprise you. For a written estimate of your specific garage, call (424) 488-0926.
Yes, we convert slab-on-grade 1950s garages in Torrance regularly, and hairline cracks alone are usually fine. What matters is whether the slab has settled unevenly, which Torrance’s clay soil often causes. We measure the level across the entire floor during our first visit, and if the drop is significant or the cracks run through load-bearing areas, we price slab repair or localized underpinning before the permit is submitted. The city accepts ADUs on these foundations as long as the structural engineer details the tie-in. Call (424) 488-0926 and we’ll measure your slab for free.
In Torrance’s designated historic districts and the Seaside Ranchos tract, yes. The city’s preservation guidelines require new work to match the original roofline, exterior materials, and window proportions of the 1950s structure. Our crews keep period-appropriate shake shingles and craftsman-style trim on hand for exactly these projects, and we draw the exterior elevations to match your home before we submit the permit. In most other Torrance neighborhoods, standard ADU design rules apply and you have more freedom. For a free design review of your garage conversion, call (424) 488-0926.
No, it’s common in Torrance and it’s fixable. Rotted bottom plates are replaced with pressure-treated lumber, and we add a capillary break and proper flashing to stop the moisture cycle from repeating. Rusted garage door hardware gets removed with the door itself, and the new framed wall goes in with corrosion-resistant anchors and strapping. The cost depends on how far the rot extends, but we price the replacement in writing after opening that section of wall. Send us a photo or call (424) 488-0926 and we’ll tell you what to expect on your specific garage.
Schedule Your Free Garage Conversion Estimate in Torrance
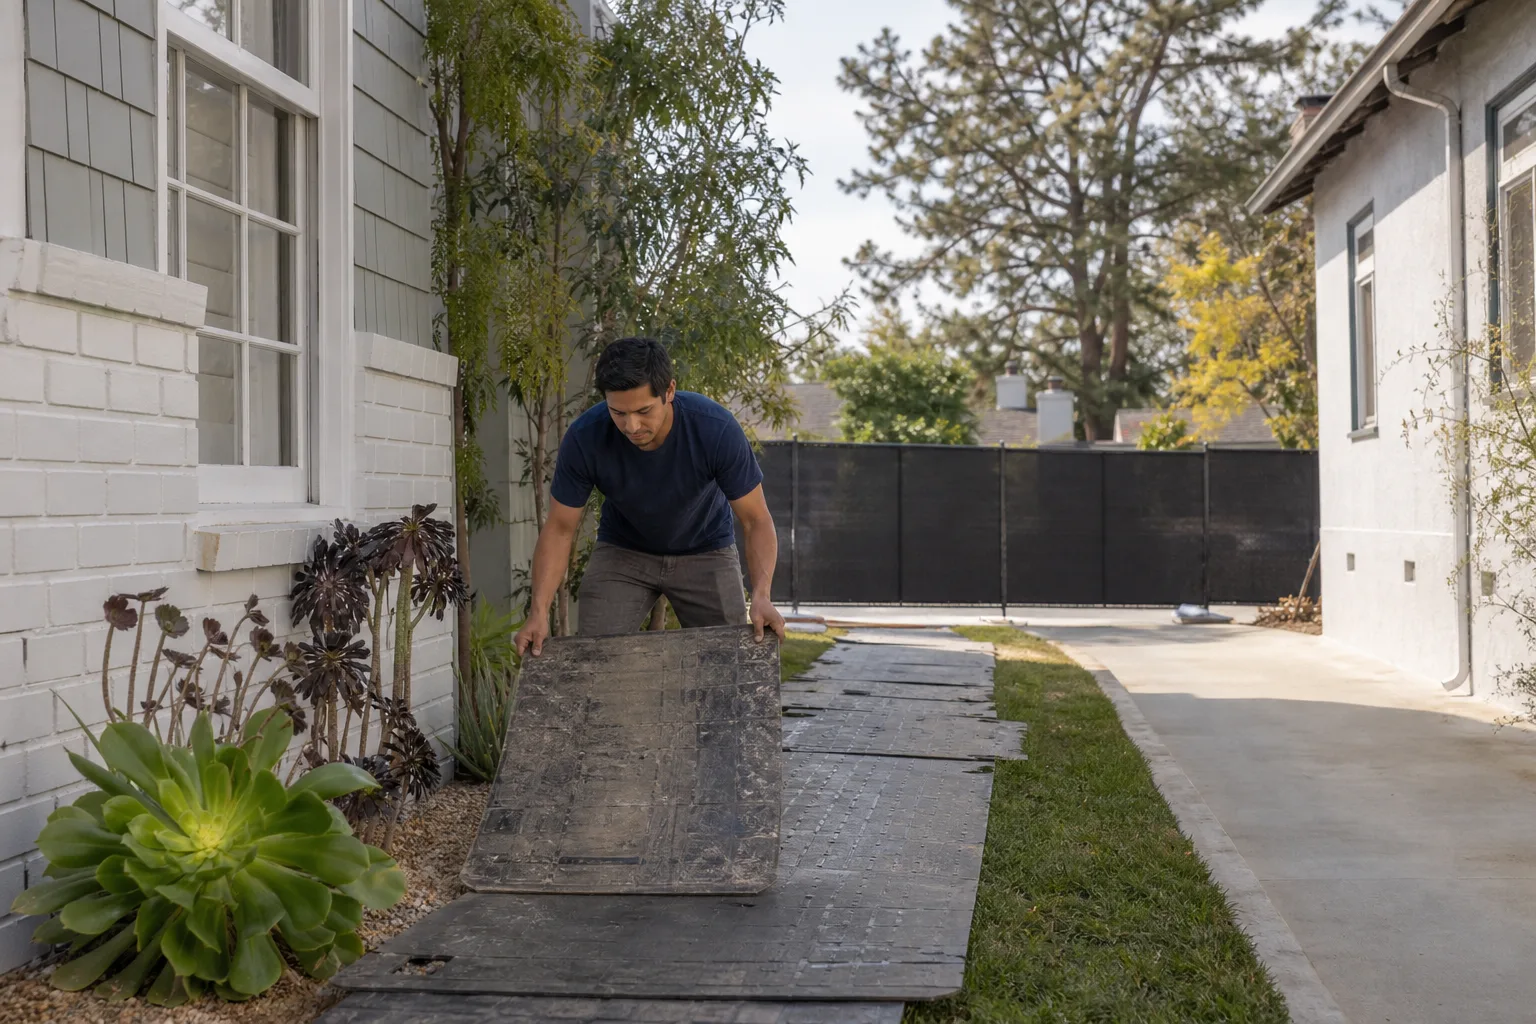
If you’re ready to see what your Torrance garage can become, call (424) 488-0926 to schedule a free walkthrough. We’ll measure the slab, inspect the framing, check the panel, and give you a written price with allowances for anything the walls might be hiding. Our crew wears shoe covers, lays drop cloths, hangs plastic where dust travels, and sends you a photo of the clean-up before leaving each day. You’ll know the price before you sign, the plan before we cut, and the finish date before you pack a box. That’s what a careful garage conversion looks like.
Written by Ben Ortega, Owner at Seedling ADU Torrance, serving Torrance and the South Bay.