Boxabl ADU Design & Permitting: The Torrance Owner’s Guide
If you own a Boxabl Casita in Torrance and you’re hitting walls with the design review or permitting process, we can help. Seedling ADU Torrance handles Boxabl-specific design corrections, site plan revisions, and full permitting packages for $4,800 to $12,500 depending on how far your current submittal has gone sideways. Most Torrance owners discover they need this help after the city rejects their plans for foundation details, setback interpretations, or utility connection specs that generic ADU designers miss when they’re not familiar with how Boxabl units actually arrive and assemble on site.
Here’s what we know after working with these units across the South Bay: Torrance plan checkers treat a Boxabl differently than a stick-built ADU, and the details matter more than you’d think. The folding steel frame, the chassis-mounted utility rough-ins, the way the roof panels seat together, it all has to be drawn the way Torrance wants to see it, not the way the factory’s generic CalGreen package shows it. That’s where most owners get stuck.
Which Boxabl Models This Applies To
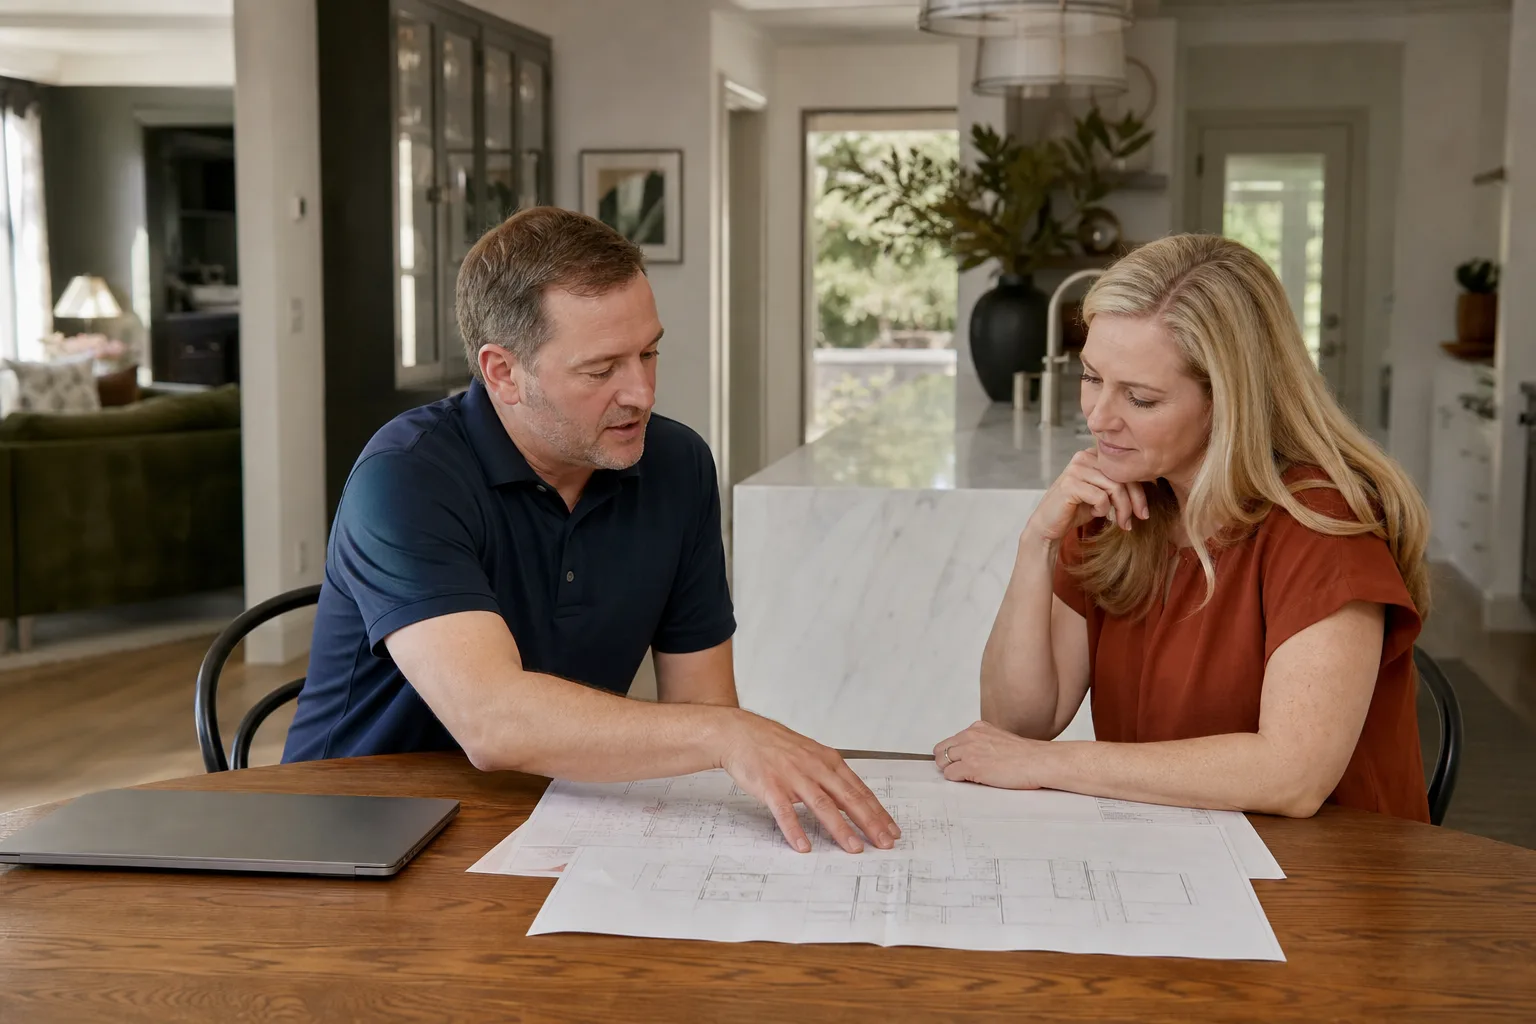
This applies to the Boxabl Casita line, which in our market is essentially the 19-by-19-foot Casita 375 with the standard 9-foot-6-inch ceiling height. Some Torrance lots have the slightly earlier production units, and we’ve worked with a handful of the newer accessory versions configured with different window packages. The compatibility gotcha that trips people up is the foundation interface. Boxabl’s factory documentation shows a straightforward slab, but Torrance Building and Safety wants to see specific anchor bolt patterns, hold-down details, and the folded chassis connection points drawn to their standard, not the manufacturer’s generic detail. If your plans show a simple perimeter stem wall and the city kicked them back, you’re not alone. That’s the most common rejection we correct.
We work with OEM Boxabl documentation and engineering packages, and when the factory details are insufficient for Torrance code, we prepare city-specific revisions. We also handle the aftermarket path when it makes sense: upgraded foundation insulation detailing, seismic tie-down additions, and utility trench drawings that reflect your actual lot, not a stock diagram. We’re an independent service provider, not affiliated with Boxabl, which means we can tell you plainly when the factory package works as-is and when it needs local adjustments. We also work with Abodu, Cover, and Dvele units, so if you’re cross-shopping or already own one of those, we know their submittal quirks too.
Signs Your Boxabl ADU Design & Permitting Is Failing
- Your plans got rejected for foundation details. Torrance plan check wants hold-downs and anchor bolts shown on every sheet where the folding frame meets the slab. The generic Boxabl drawing doesn’t show them the way Torrance reviews them, so the submittal bounces back with a correction list.
- The city flagged setbacks or lot coverage questions. Boxabl units are factory-set at 375 square feet, but Torrance measures differently depending on eaves, entry landings, and utility pads. If your site plan doesn’t match the city’s measurement method, you’ll get a letter asking for clarification.
- Your utility connections are drawn on the wrong side of the unit. This happens more than you’d believe. Boxabl units ship with rough-ins on a specific side, and if the site plan shows water, sewer, or electrical entering from the other side, the permit stalls until the drawings match the actual chassis configuration.
- You’re on month three with no permit in hand. Torrance permit times vary, but if your submittal has been through two or more correction cycles and you’re still not approved, the design package itself is likely the problem, not the city. We fix that by resubmitting clean, complete drawings that address every correction note in one pass.
- Your installer or general contractor says the plans are “close enough.” They’re not. If you can’t build from the drawings exactly as approved, the inspector will stop you mid-project, and that is a much more expensive conversation than fixing the plans before you break ground.
Replacement Cost & What’s Included
We’re not replacing a part here, we’re replacing a design and permitting package. For Torrance Boxabl owners, plan correction and city-ready resubmittal packages run $2,800 to $5,500 depending on what the city kicked back and how many sheets need redrawing. Full design and permitting from scratch, including site plan, foundation details, utility drawings, Title 24 energy, and structural engineering coordination, runs $4,800 to $12,500 for Torrance lots, with hillside parcels and unusual site conditions at the higher end. Every quote is a written, line-item price before we start, and you’ll see exactly what you’re paying for: drafting hours, engineering review, city submittal, and resubmittal if the plan checker comes back with notes. We don’t surprise anyone with a change order later. Our 365-Day Done Right Promise covers the work: if a correction we prepared gets bounced for something we should have caught, we fix it at no additional cost.
DIY or Call Us?
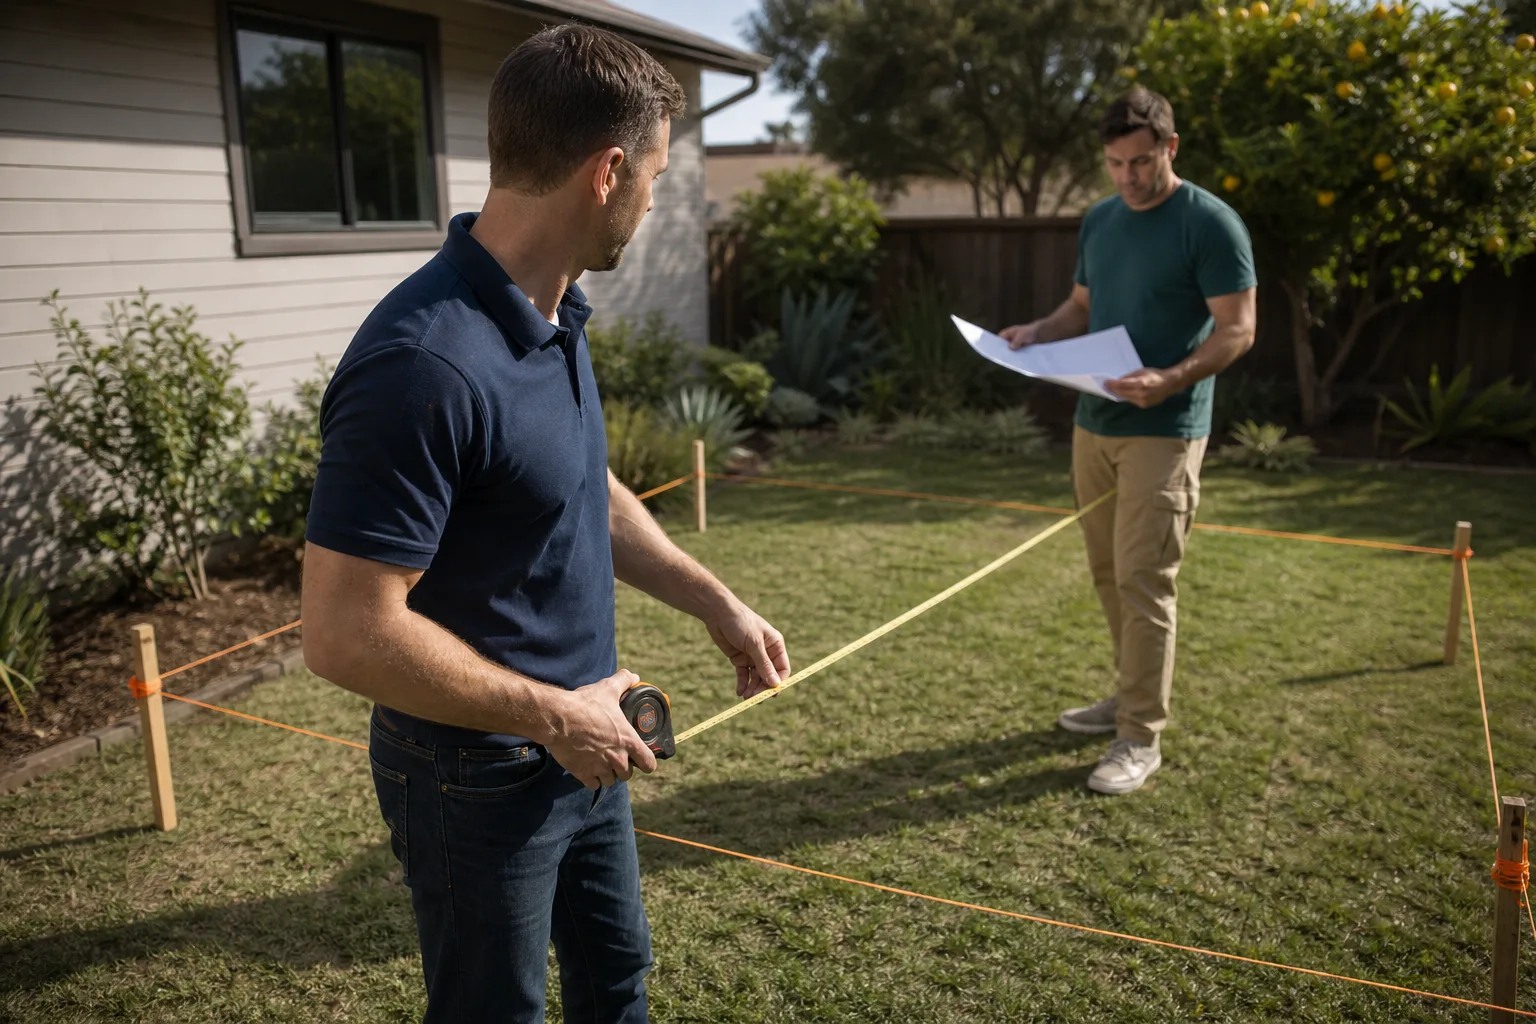
If you’re just at the research stage, you can do plenty yourself. Walk your lot with a tape measure and verify your setbacks against Torrance’s ADU handouts. Check which side of your Boxabl the utility rough-ins are on. Read through the city’s correction letters and make a list of what they’re asking for. That’s all useful, and it will make your first call to us a shorter one. What you shouldn’t do is try to redraw foundation or structural details yourself, or resubmit the same generic Boxabl package hoping for a different result. Torrance plan checkers remember submittals, and a pattern of repeated corrections doesn’t help your timeline. Design and permitting is not physically dangerous work, but it is financially dangerous when it’s wrong. Getting a second opinion from someone who reads Torrance plan corrections every week costs a fraction of a stalled project. If you want us to look at what you’ve got, call (424) 488-0926 and we’ll tell you honestly whether it’s salvageable or needs a restart.
FAQs
Plan corrections and resubmittal usually take two to four weeks once we begin, depending on how many sheets need redrawing and how backed up the city is that month. Full packages from scratch typically take six to ten weeks through approval, assuming no unusual site conditions. Call (424) 488-0926 for a timeline based on your specific submittal.
Most of the time, yes. We’ve fixed dozens of Boxabl submittals in Torrance that needed foundation details, utility rerouting, or setback clarifications. We’ll review what you have and tell you if a correction package makes sense or if a fresh start is cheaper. The review is part of the estimate, and the estimate is free.
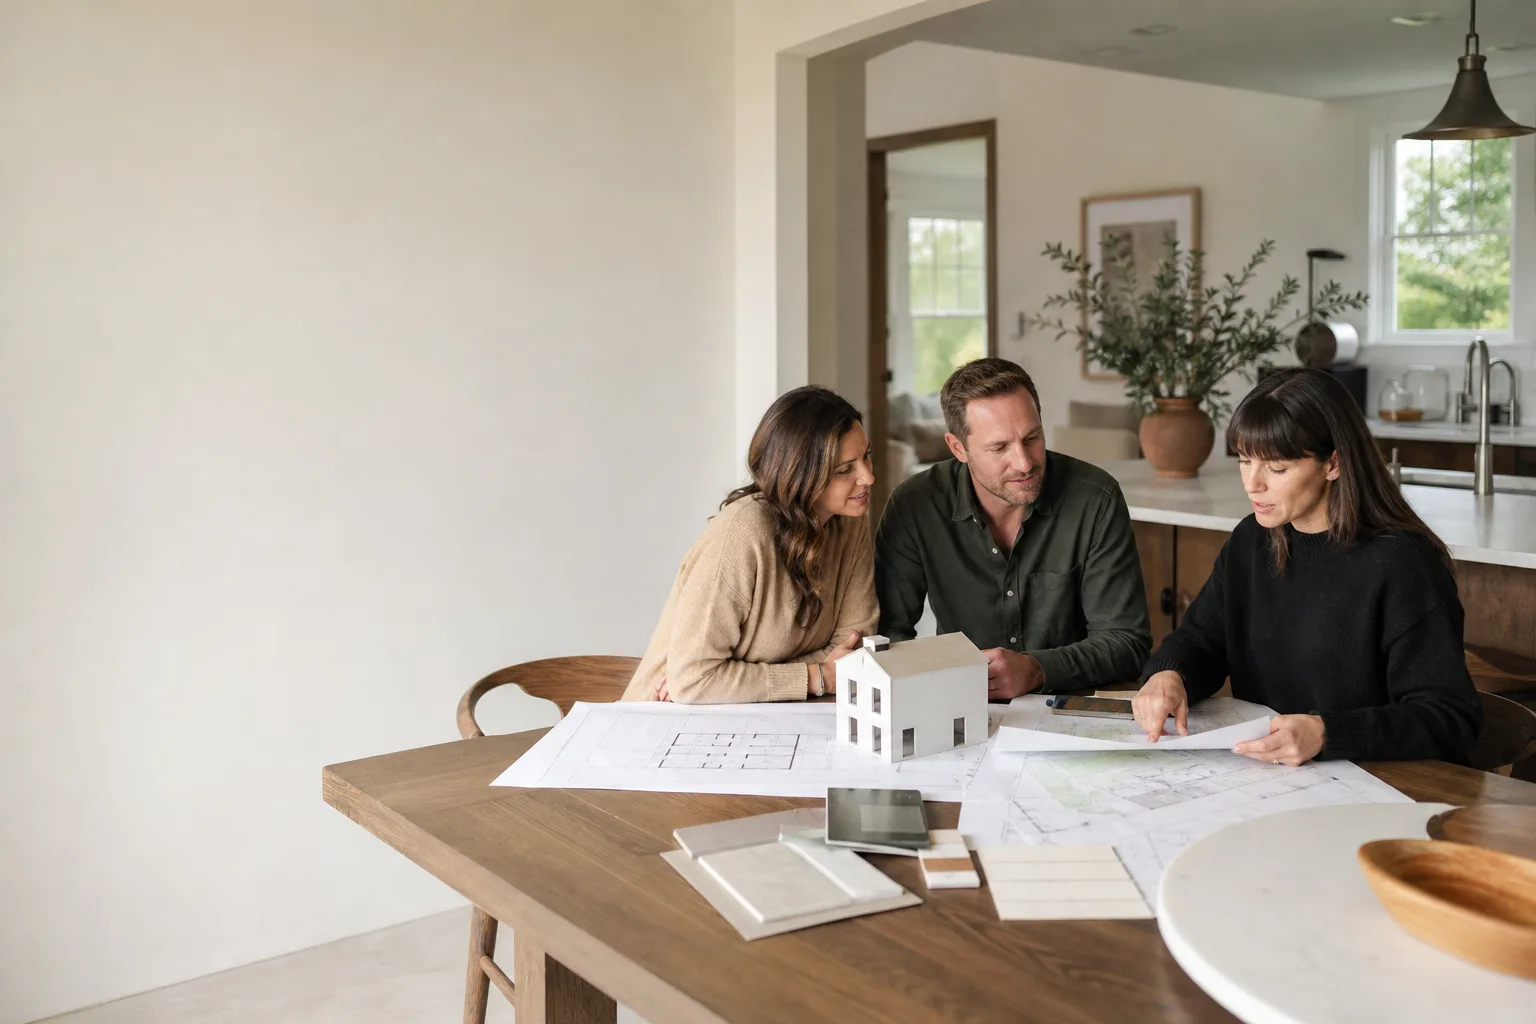
Yes. We prepare the drawings, submit them to Torrance Building and Safety, track the corrections, and coordinate with plan checkers so you don’t have to. Our office handles the paperwork; you handle approving the drawings and writing the checks. If the city returns notes, we address them and resubmit.
We coordinate with your chosen foundation contractor or bring in one of the crews we trust in Torrance. The drawings are only as good as the concrete they sit on, so we make sure the foundation team gets the exact anchor and hold-down details from our plans. The goal is a foundation that passes inspection the first time.
Written by Ben Ortega, Owner, Seedling ADU Torrance at Seedling ADU Torrance, serving Torrance and nearby areas.