Plant Prefab Home Addition Contractor in Torrance: What to Know First
We’re an independent Plant Prefab home addition contractor serving Torrance, and yes, we handle the full scope: room additions, second story additions, sunrooms, bathroom additions, garage additions, and bump-outs built around your existing Plant Prefab structure. Most addition projects we take on in Torrance run between four and twelve weeks depending on scope and permitting, and you’ll get a written price before any work starts. If you own a Plant Prefab home or ADU and you’re planning to add square footage, call us at (424) 488-0926 for a free estimate.
This page is for Torrance homeowners who already live in or own a Plant Prefab structure and need a contractor who understands how those panels, connections, and systems behave when you cut into them. We’ll walk through what goes wrong, what it costs, and how we keep the process calm from the first measurement to the final walkthrough.
How Plant Prefab Products Fail – and How We Fix Them
- Panel seam separation at addition tie-ins. Plant Prefab’s wall and roof panels are factory-built to tight tolerances, which is great until a Torrance home settles or shifts and the seam between the existing panel and a new addition starts to open. We’ve seen this on both the LivingHome series and older ADU models. The fix isn’t caulk over the gap; it’s releveling the affected section, re-flashing the seam, and matching the original panel fastening pattern so the addition moves with the home instead of against it.
- Roof membrane stress where a second story addition meets the original roofline. Plant Prefab roof assemblies use a continuous air and moisture barrier, and when you add a second story, the new load path changes how that membrane flexes. In Torrance we get marine-layer moisture most mornings, and any small breach becomes a slow leak. We inspect the entire transition line, reinforce the membrane overlap, and test with water before we call it done.
- Electrical panel capacity gaps. Adding a bathroom or bedroom means new circuits, and we regularly find Plant Prefab homes delivered with panels sized exactly to the original spec with no spare slots. It’s not a defect; it’s just tight planning. We’ll map your existing loads, tell you honestly whether you need a subpanel or a service upgrade, and price it before we touch anything. No surprise line items after the crew arrives.
- Floor deflection in bump-out additions. Bump-outs are the most affordable way to add space, but they’re also the easiest place to get the floor framing wrong if the crew doesn’t account for how the Plant Prefab floor cassette distributes weight. We’ve corrected a few in the Del Amo area where the floor felt bouncy within a year. Our approach: sister the joists, lap the sheathing properly, and bring the finished floor height flush with the existing interior. You shouldn’t feel a step where your old home ends and your new space begins.
- Duct and vent routing through panel walls. Plant Prefab panels arrive pre-cut for original mechanicals, and adding a bathroom or sunroom means new vent runs. The mistake we see most is contractors notching a panel to fit a duct, which compromises the panel’s structural rating. We route through interior partition walls wherever possible and use prefabricated chases when we can’t. That keeps your addition safe and your warranty concerns minimal.
Our Plant Prefab Home Addition Contractor Process
- 1
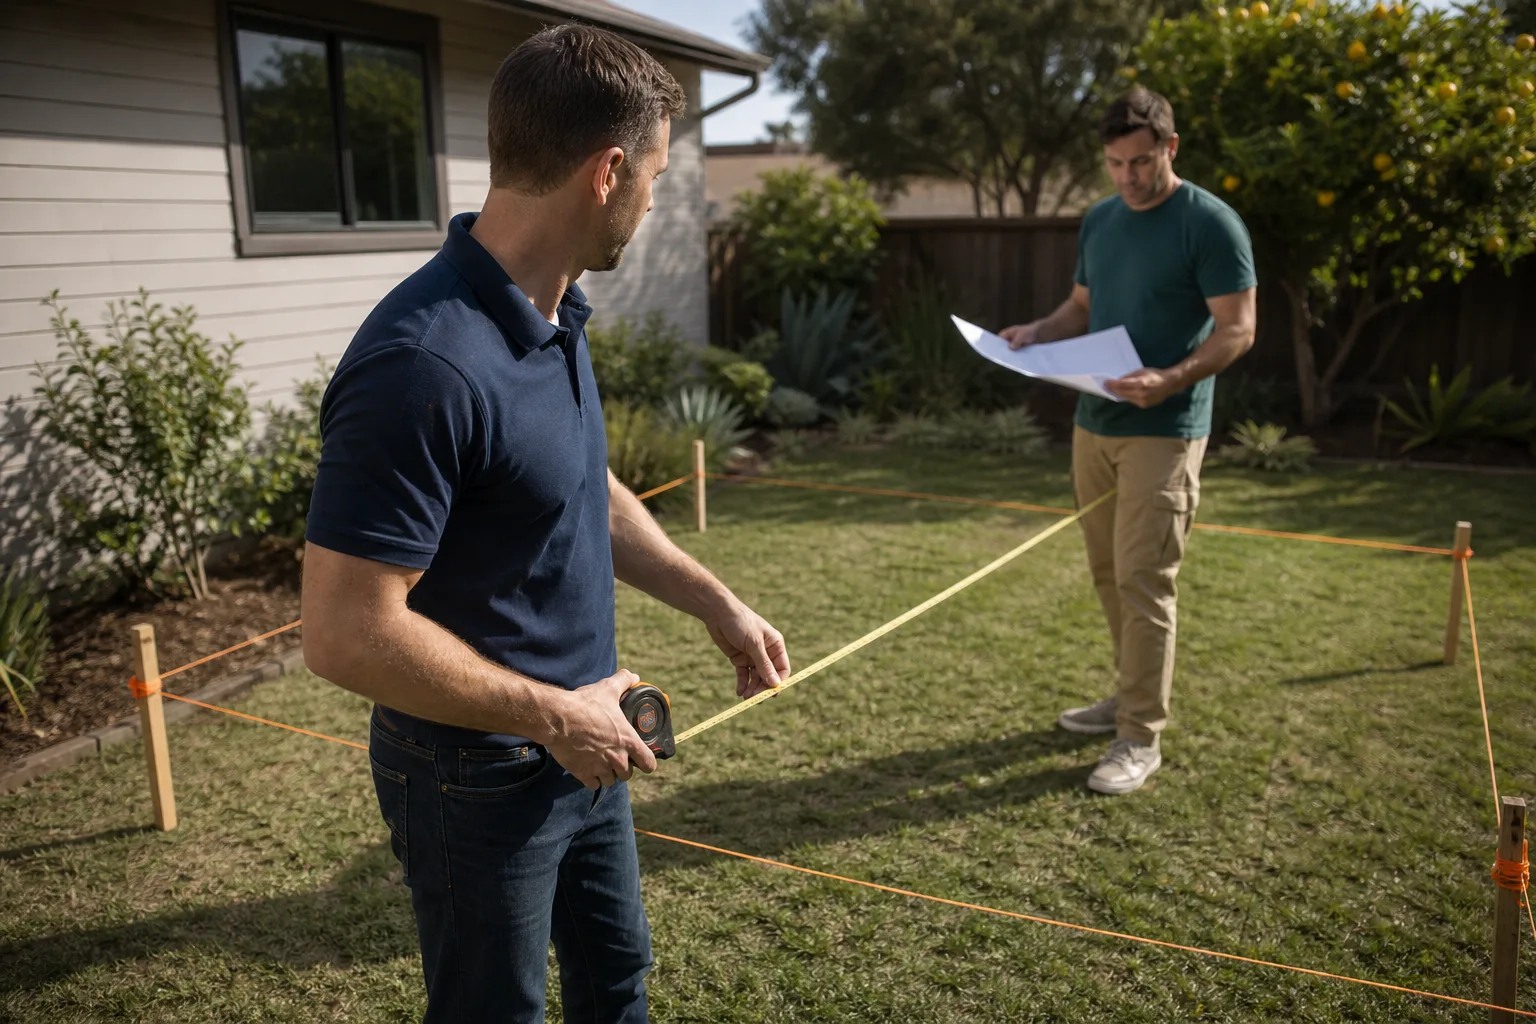
Site walk and measurement. Ben Ortega walks the lot twice before anything gets filed. We measure the existing Plant Prefab structure, check panel alignment, note drainage, and take photos of every connection point that matters. Measure it right the first time and you only have one conversation about the budget.
- 2
Written scope and price. You get a written price covering every line item: framing, electrical, plumbing, drywall, finish work, permits. No allowances that balloon later. If we miss something in the estimate, that’s on us, not your checking account.
- 3
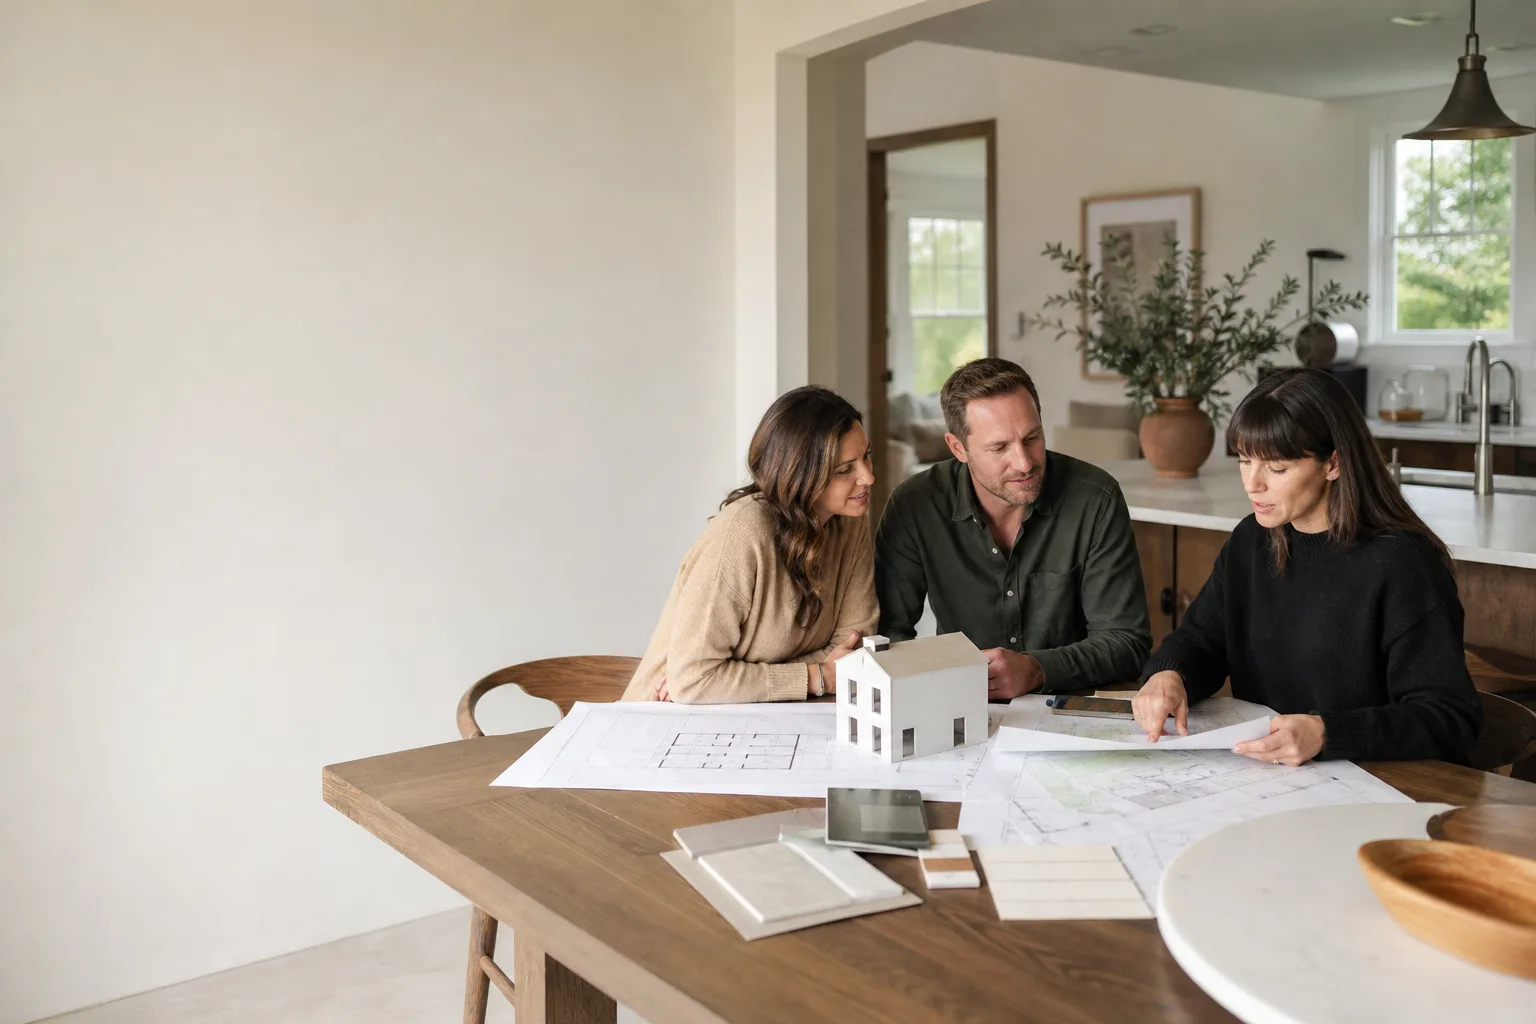
Design and permitting. We prepare the plans, pull permits through the City of Torrance, and schedule inspections. You don’t chase paperwork. We do.
- 4
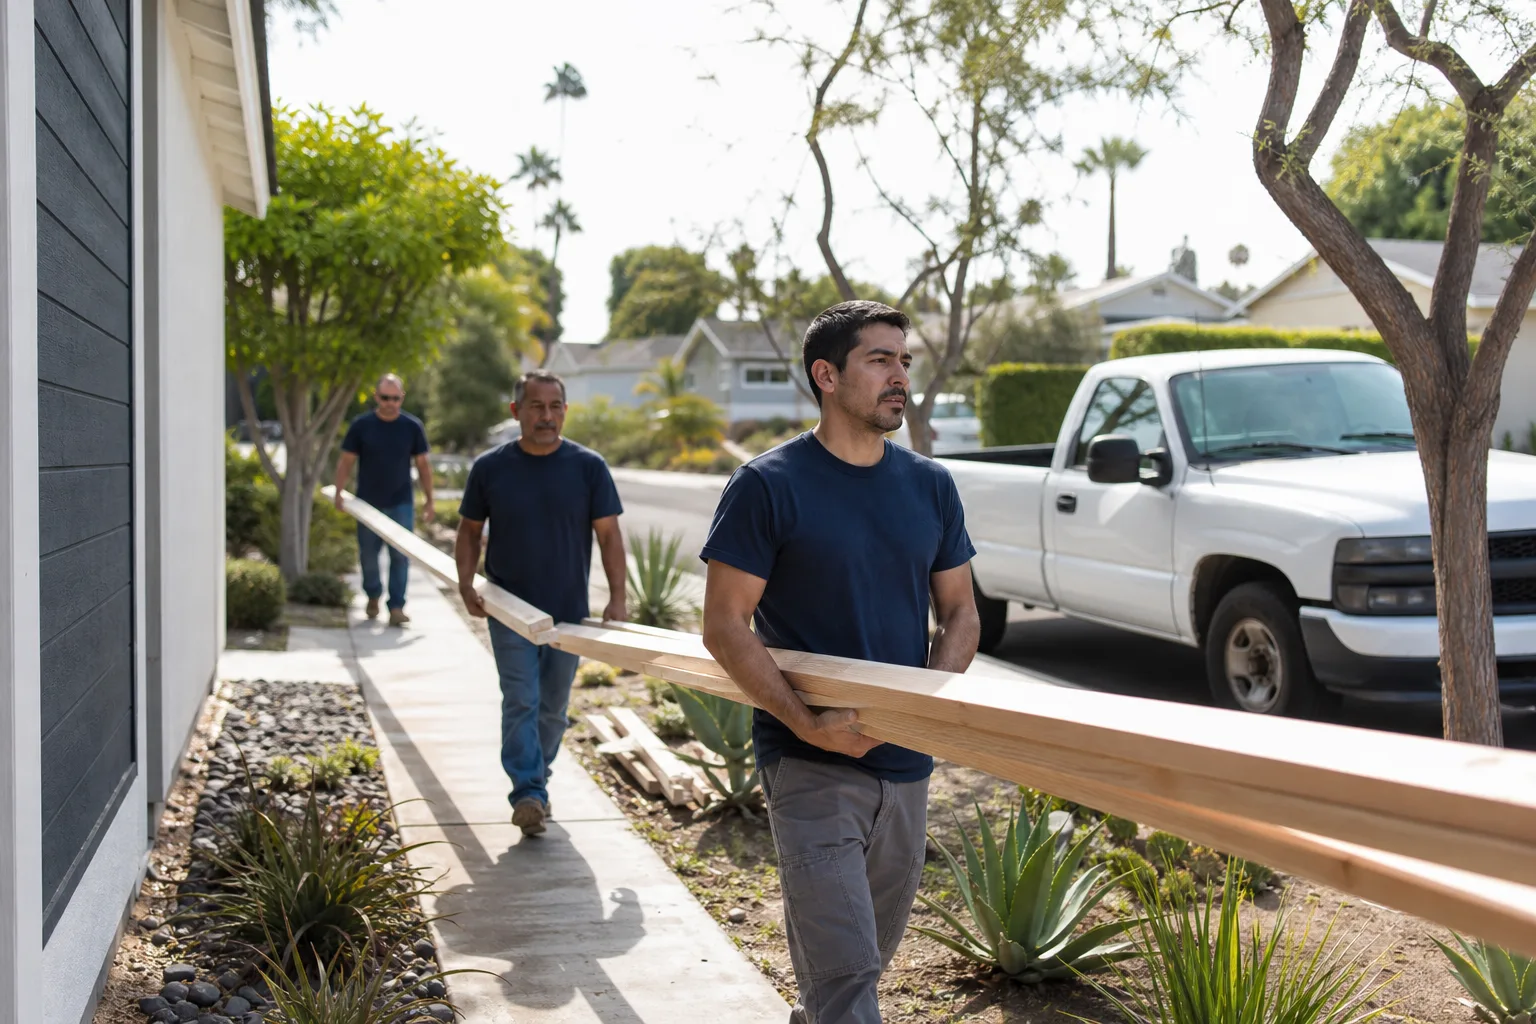
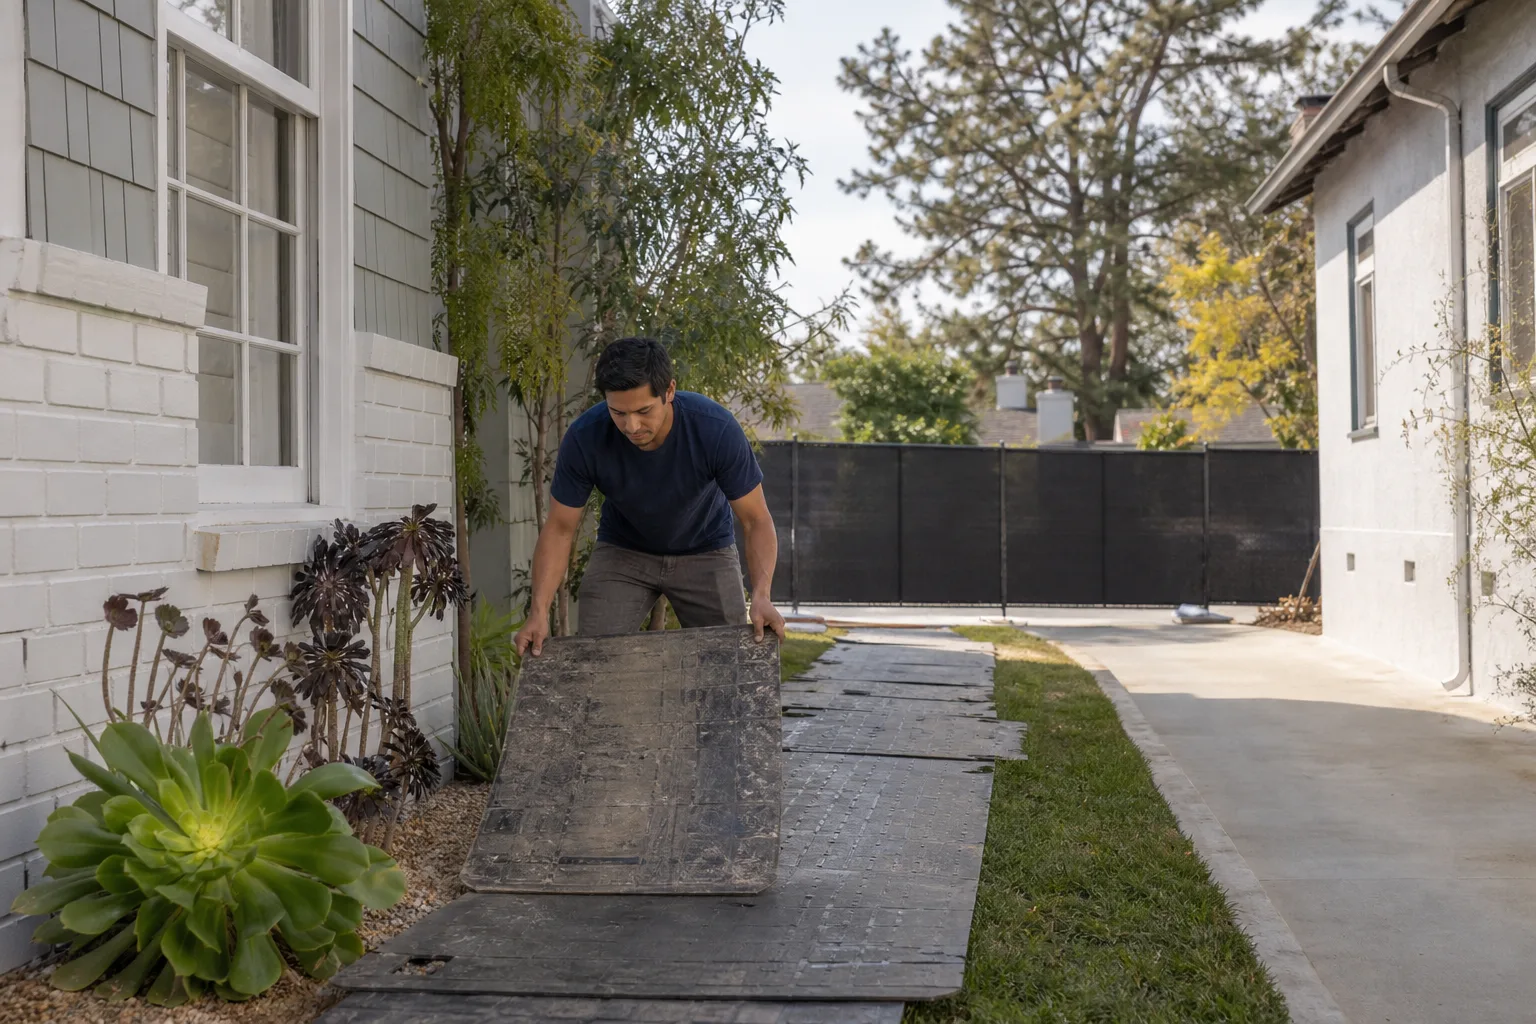
Build with care. Crews arrive in uniform, background-checked. Shoe covers and drop cloths go down before tools come out. We use quiet tools near bedrooms during school hours, and pet-safe products where there’s a choice for the materials we’re applying.
- 5
Connection and finishing. We tie the new framing into the existing Plant Prefab panels, flash every seam, run mechanicals, insulate, drywall, and finish. The detail work on connections is where most additions fail, so we spend extra time there.
- 6
Test, clean, and walk through. We test every circuit, check every seam, run water at the roofline, and then photograph the cleanup before the crew leaves. You get a final walkthrough with Ben, and the whole job is covered by the 365-Day Done Right Promise. If it’s not done right, we make it right.
What Plant Prefab Home Addition Contractor Costs in Torrance
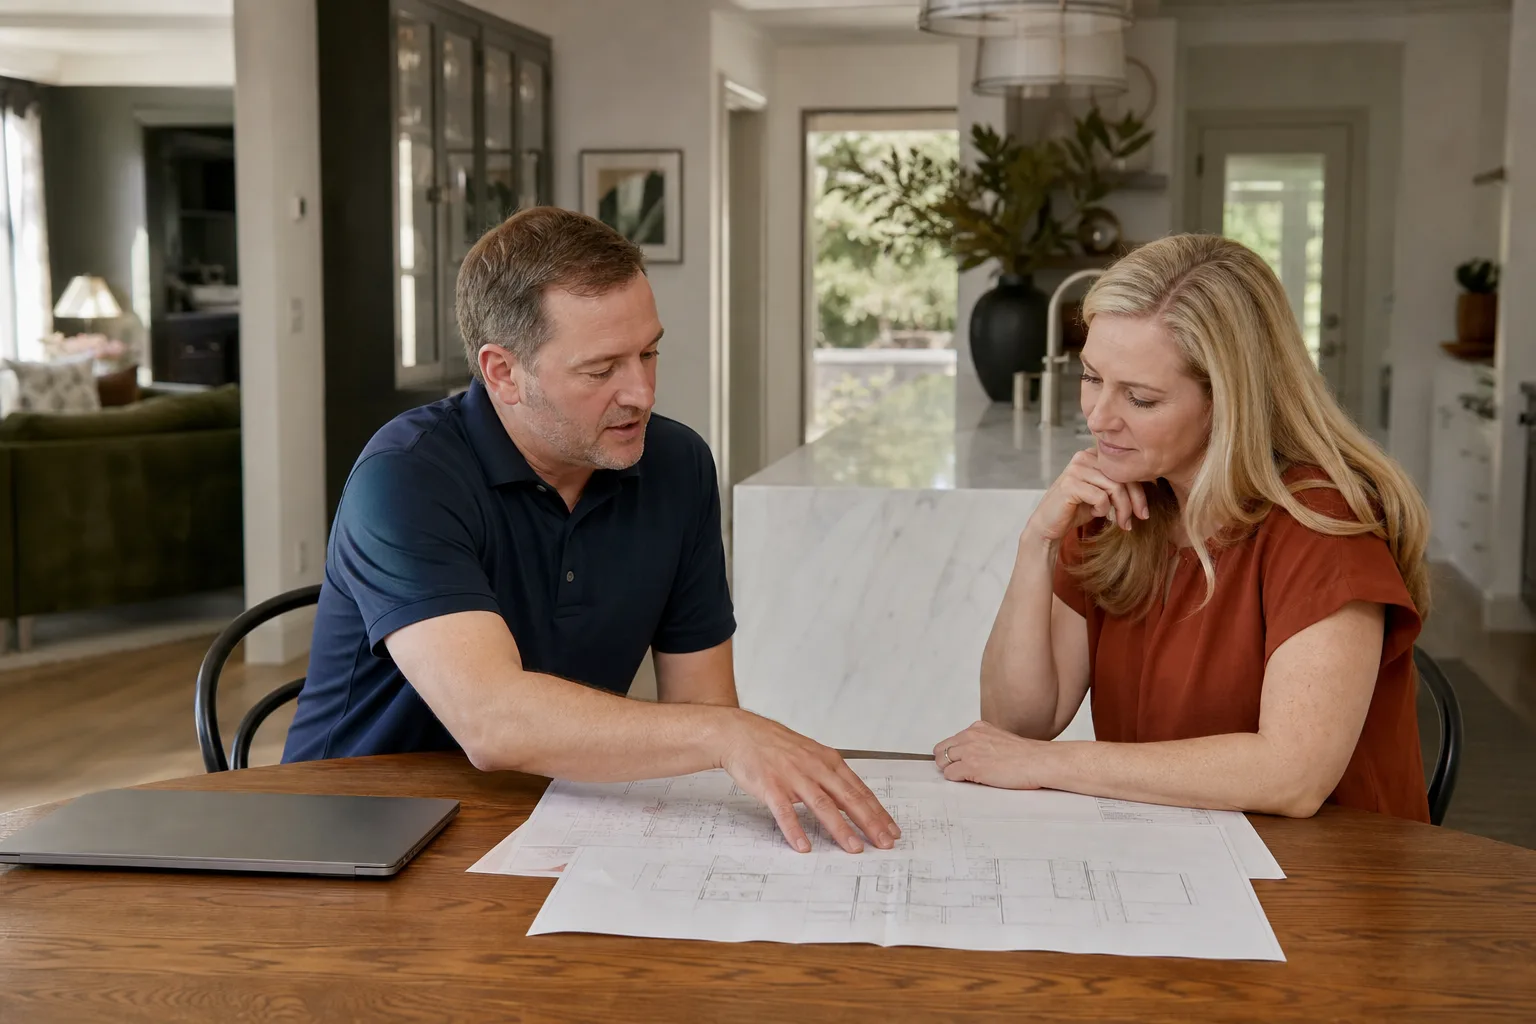
Here’s what we’re quoting in Torrance right now, based on real jobs we’ve priced in the last twelve months:
- Bump-out addition (30 – 60 sq ft): $24,000 – $48,000, depending on finish level and whether plumbing is involved.
- Bathroom addition (40 – 80 sq ft): $38,000 – $72,000. Plumbing, venting, waterproofing, and finishes drive the range. A simple powder room lands at the low end; a full bath with tile and glass at the high end.
- Bedroom or home office addition (120 – 200 sq ft): $72,000 – $140,000. Electrical, insulation, and tie-in complexity account for most of the spread.
- Sunroom addition (150 – 250 sq ft): $55,000 – $110,000, with single-glazed at the low end and conditioned, dual-pane with proper roof integration at the high end.
- Second story addition (400 – 600 sq ft): $180,000 – $340,000. Engineer-stamped plans, structural tie-in, stairwell, and roof work push this into six figures, and doing it right on a Plant Prefab structure means understanding the original panel load paths.
What moves the price: permit fees, existing structural condition, finish level, and whether we need to upgrade your electrical panel. We’ll tell you all of it in writing. Call (424) 488-0926 for a free estimate, and you’ll get a real number, not a range with a shrug.
Why Torrance Homeowners Call Seedling ADU Torrance for Plant Prefab Work
We treat your Plant Prefab addition the way we’d treat our own home, which means the floors stay covered, the air stays clean, and the crew communicates before it touches anything. Every job is backed by the 365-Day Done Right Promise in writing, and you get a written price before a single tool is picked up. Calls are answered by a live person 24/7 during an active build, not a voicemail tree. And because we work with Abodu, Cover, and Dvele in addition to Plant Prefab, we’re not married to one product. We’ll tell you if your addition makes more sense as a different prefab line, because the right answer for your lot matters more than what we prefer to sell.
Ben grew up in Los Angeles and studied construction technology at Los Angeles Trade-Technical College, where he learned to read plans slowly and look for what could go wrong. For the past several years, Ben and his crew have worked throughout Torrance, including projects near the Del Amo area, helping homeowners add space without losing sleep over the process.
FAQs
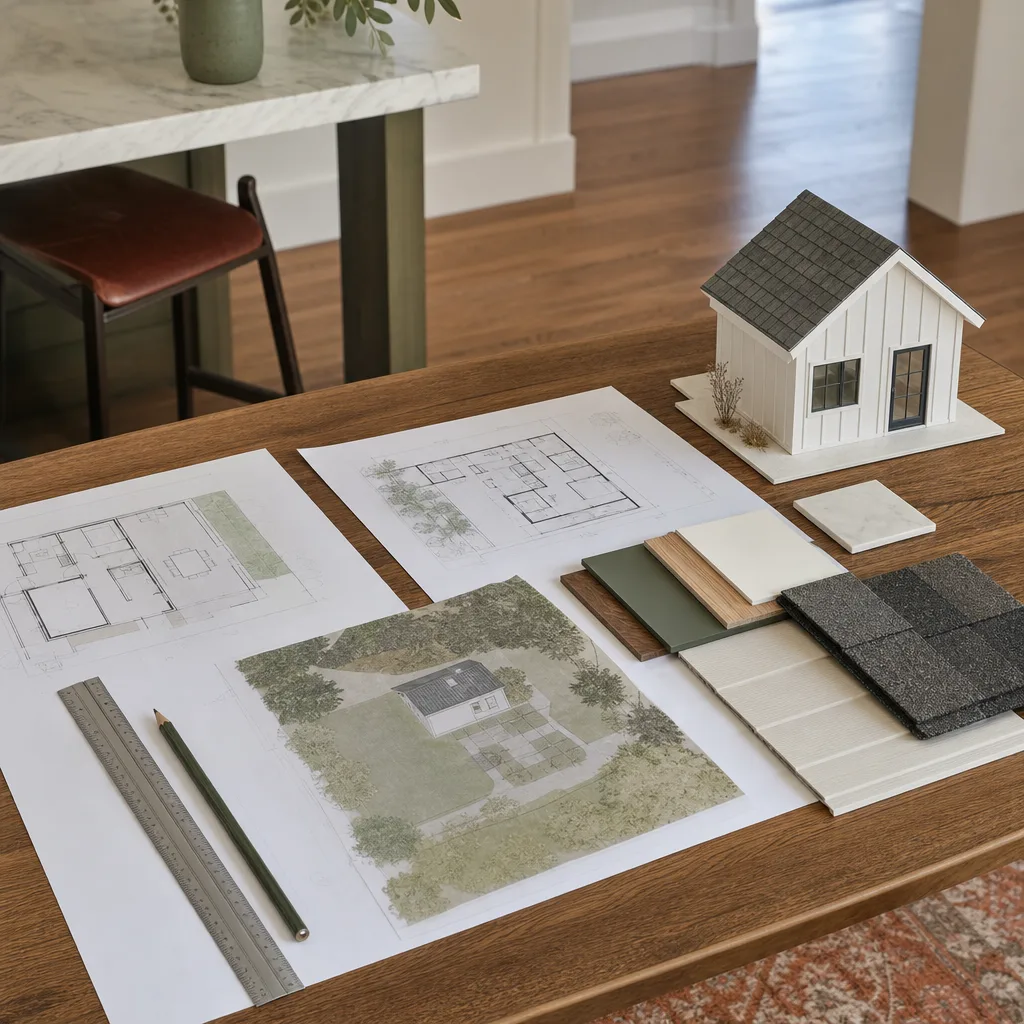
In most cases, no, but it depends on how the addition is tied in. Plant Prefab’s warranty typically covers manufacturing defects in the original structure, and modifications made by a contractor can affect coverage on the specific panels or systems that were altered. As an independent Plant Prefab service provider, we document every connection point and use methods that preserve the original panel integrity. Call (424) 488-0926 and we’ll walk you through what your warranty covers and what your addition will change.
In most cases, yes. Plant Prefab has used recognizable finish packages across their model lines, and for exterior cladding we can often source matching or compatible materials. Interior finishes like flooring and millwork are usually straightforward matches if you know the original spec, and if you don’t, we can identify it during the site walk. Call (424) 488-0926 to schedule a free estimate.
Most additions take four to twelve weeks, depending on scope, permitting, and inspection scheduling through the City of Torrance. A bump-out might finish in a month; a second story addition can run twelve weeks or more. We’ll give you a written timeline with your estimate, and we’ll keep it updated as the job progresses.
Yes. We pull every required permit through the City of Torrance and schedule all inspections. You shouldn’t have to deal with the counter. If a contractor tells you permits aren’t needed for an addition, that’s a red flag. Call (424) 488-0926 and we’ll tell you exactly what your project requires.
No, and that’s a promise, not a hope. You get a written price before any work begins, and we don’t add line items after crews arrive. If we discover something during the build that wasn’t visible at estimate time, we’ll show you photos, explain the issue, and discuss options before we spend a dollar. Call (424) 488-0926 for a free estimate and you’ll see exactly what we mean.
Written by Ben Ortega, Owner, Seedling ADU Torrance at Seedling ADU Torrance, serving Torrance and nearby areas.