Tuff Shed Home Addition Contractor in Torrance: What to Know First
If you own a Tuff Shed in Torrance and you’re thinking about converting or expanding it into livable space, we handle that work as an independent Tuff Shed service provider. A typical Tuff Shed home addition conversion in Torrance runs $35,000 to $120,000 depending on size, foundation work, and whether you’re adding plumbing and electrical. Most projects take 6 to 14 weeks from permit to final inspection. We’re Seedling ADU Torrance, and we’re not affiliated with or authorized by Tuff Shed, but we know their buildings inside and out. Call (424) 488-0926 to talk through your shed-to-addition plan.
This page is for Torrance homeowners who already own a Tuff Shed, or are thinking about buying one, and want to know what it actually takes to turn that structure into a permitted home addition. You’ll find real failure modes, honest pricing, and exactly how we work on Tuff Shed jobs.
How Tuff Shed Products Fail – and How We Fix Them
Tuff Shed buildings are solid storage structures, but they were never engineered for habitable space. When we convert one into a home addition in Torrance, we see the same issues repeat themselves. Here’s what actually goes wrong and what we do about it.
- Floor joists sized for storage, not living loads. The Tuff Shed Premier Pro and Premier Ranch models ship with floor systems rated for about 40 pounds per square foot. A bedroom or home office needs 40 psf live load plus dead load, which means the existing joists are borderline from day one. We sister additional joists or add mid-span support beams before any drywall goes up. Skipping this step means bouncy floors and cracked tile within two years.
- Sill plates sitting directly on concrete or gravel. Many Tuff Shed installations in Torrance get placed on a simple gravel pad or a thin concrete slab. Without a proper moisture barrier or raised foundation, the bottom plate wicks groundwater during winter rains and starts rotting within three to five seasons. We lift the structure, install pressure-treated kickers or a stem wall, and add a capillary break. In the South Bay’s marine layer, this is not optional.
- Wall studs at 24 inches on center with 2×4 framing. Tuff Shed’s standard wall package leaves you with less insulation depth and fewer studs than residential code expects for a conditioned space in Torrance. We reframe interior walls to 16 inches on center where needed and fur out exterior walls to accept R-15 or better insulation. That’s the difference between a room that holds 68 degrees in August and one that doesn’t.
- Roof connections that don’t meet current shear requirements. The standard Tuff Shed roof-to-wall connection uses basic hurricane clips or, on older models, just toe-nailed rafters. Torrance sits in Seismic Design Category D. For a permitted addition, the roof diaphragm has to resist lateral loads. We add engineered hold-downs, plywood shear panels, and proper strapping. It’s invisible when we’re done, but it’s what keeps the walls attached to the roof during an earthquake.
- Electrical rough-in that was never meant to exist. Tuff Shed offers an electrical package, but it’s sized for a light bulb and an outlet, not a kitchenette or a bedroom circuit. When we convert a Tuff Shed into a home addition in Torrance, we run new home runs back to your main panel, install dedicated circuits for any heating or cooling load, and bring everything up to current NEC and Torrance Building and Safety requirements.
Our Tuff Shed Home Addition Contractor Process
Every Tuff Shed conversion we do in Torrance follows the same sequence. No surprises, no shortcuts, and you get a written price before we start.
- 1
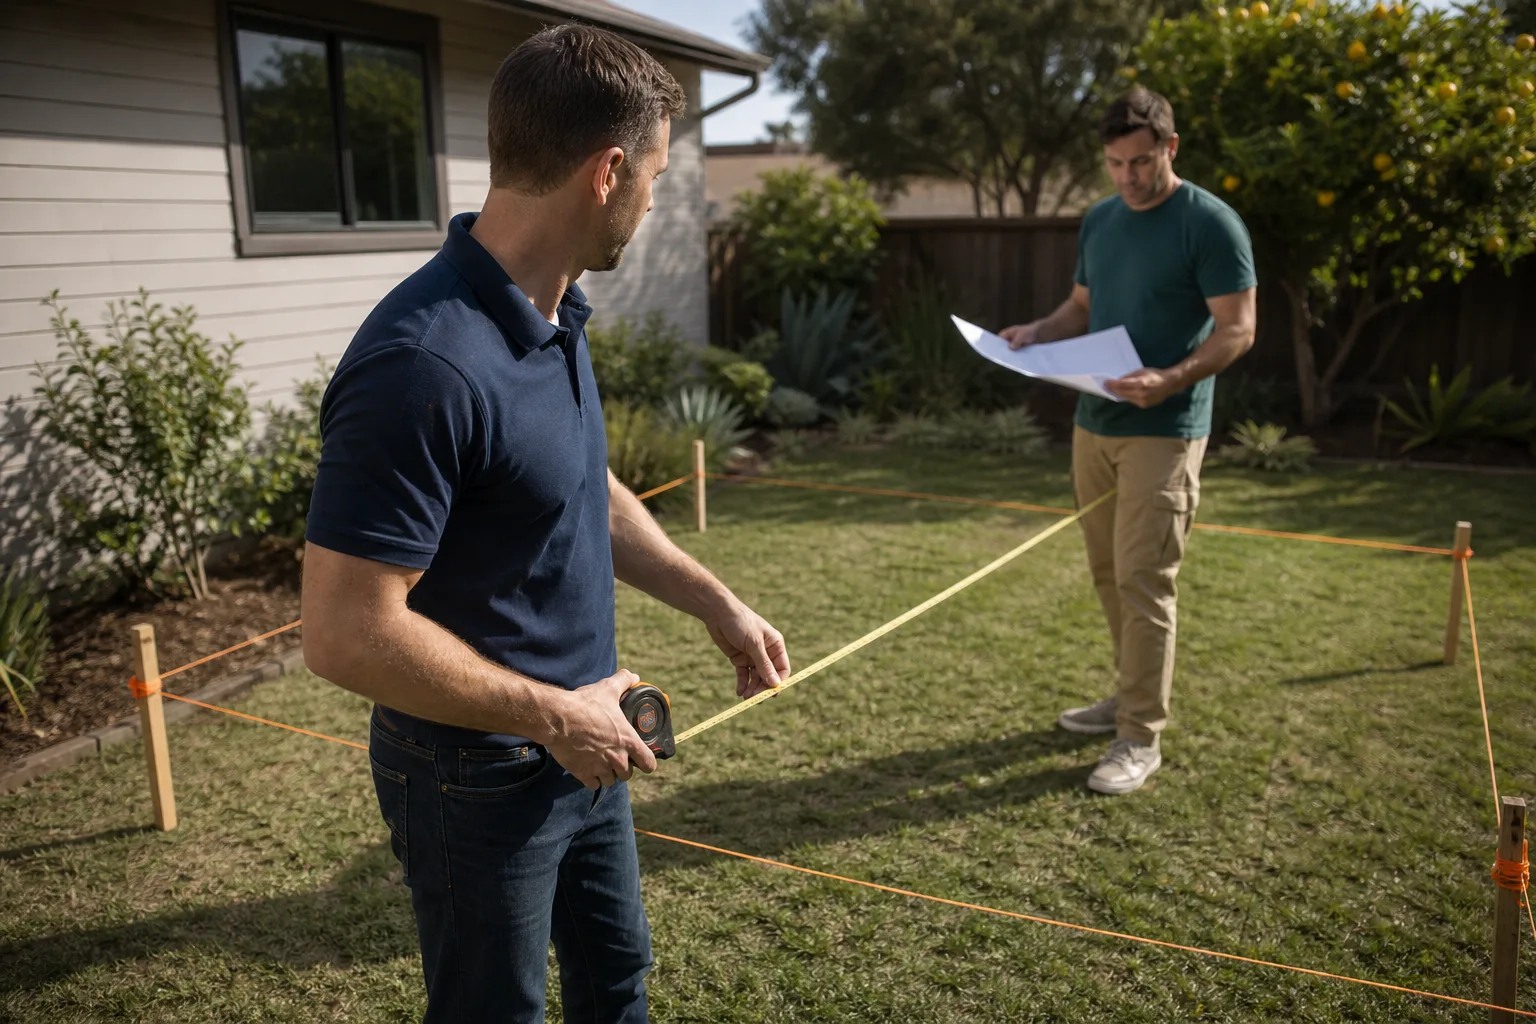
Site walk and structural audit. We inspect your Tuff Shed from the foundation up, measuring joist spans, checking for rot, and documenting what’s there versus what code requires. Ben Ortega walks every Torrance site twice before anything gets filed.
- 2
Written scope and price. You get a line-item proposal showing exactly what we’ll do, what it costs, and what’s not included. No change orders later because we forgot to mention something.
- 3
Permits and plans. We pull permits through the City of Torrance and work with your Tuff Shed’s existing drawings where possible. If the original plans aren’t available, we field-measure and produce new ones.
- 4
Structural and envelope work. Foundation improvements, framing reinforcement, insulation, windows if needed, and roofing upgrades happen first. This is the unglamorous work that makes the room actually comfortable and legal.
- 5
Mechanical, electrical, and plumbing. We run dedicated circuits, install mini-split HVAC where needed, and add plumbing if your addition requires it. All rough-in gets inspected before we close anything up.
- 6
Finish and cleanup. Drywall, flooring, paint, trim, and fixtures. Then the Cedarwell Care Promise kicks in: shoe covers and drop cloths throughout, pet-safe products where we have a choice, and a photo of the clean-up before the crew leaves each day.
Every Tuff Shed home addition we complete in Torrance is covered by the 365-Day Done Right Promise. If it’s not done right, we make it right. In writing.
What Tuff Shed Home Addition Contractor Costs in Torrance
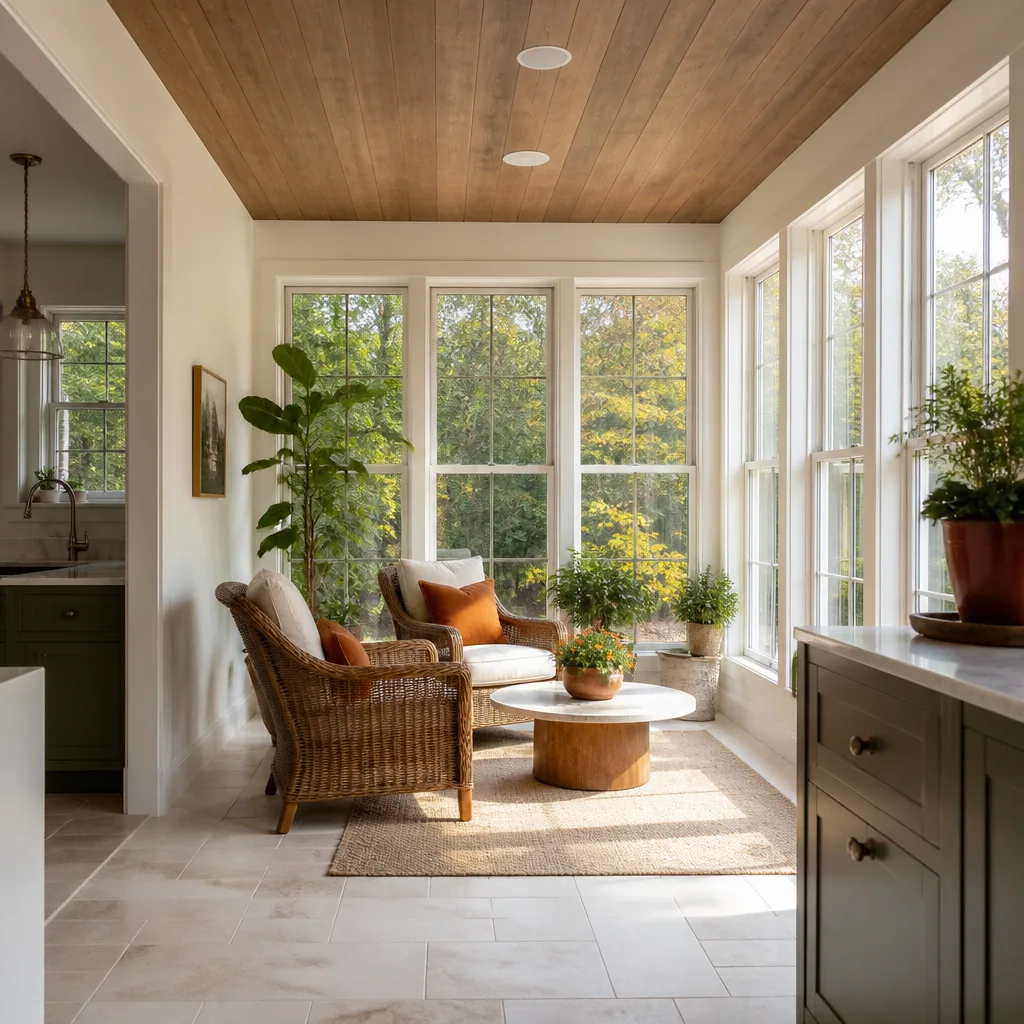
Here’s what we’re seeing in Torrance right now for Tuff Shed conversions. These are real numbers, not teaser rates.
| Project Type | Typical Cost Range | What’s Included |
|---|---|---|
| Basic room conversion (no plumbing) | $35,000 – $55,000 | Structural upgrades, insulation, electrical, drywall, flooring, one window |
| Bathroom addition (converted shed) | $55,000 – $85,000 | Everything above plus plumbing rough-in, fixture allowance, venting, waterproofing |
| Full ADU conversion with kitchenette | $75,000 – $120,000 | Structural, full electrical service, plumbing, mini-split HVAC, kitchenette, finishes |
| Garage-to-Tuff-Shed hybrid addition | $50,000 – $90,000 | Depends on existing garage condition and how much of the Tuff Shed gets tied in |
What moves the price in Torrance: foundation condition (gravel pad versus existing slab), whether the shed is a Premier Pro or a Ranch series, how far the electrical run is from your main panel, and whether you need sewer line extensions. We give you a written price before any work starts, and that price doesn’t change unless you change the scope. Call (424) 488-0926 to schedule a walkthrough and get your exact number.
Why Torrance Homeowners Call Seedling ADU Torrance for Tuff Shed Work
We know Tuff Shed buildings because we’ve converted enough of them to recognize the problems before they become change orders. But the reason families in Torrance keep calling us back is simpler than that: we treat your home like it’s got kids and a dog living in it. Our crew wears shoe covers and lays drop cloths on every visit. We use pet-safe products where there’s a choice. And there’s a live person answering the phone 24/7 during your build, not a voicemail tree.
If a Tuff Shed conversion turns out not to be the right fit for your lot, we also work with Abodu, Cover, and Dvele prefab systems, plus James Hardie materials for siding and trim. That means we never have to force a solution just because we only sell one thing. You get the right product for your property. And every job, every single one, gets the 365-Day Done Right Promise in writing.
FAQs
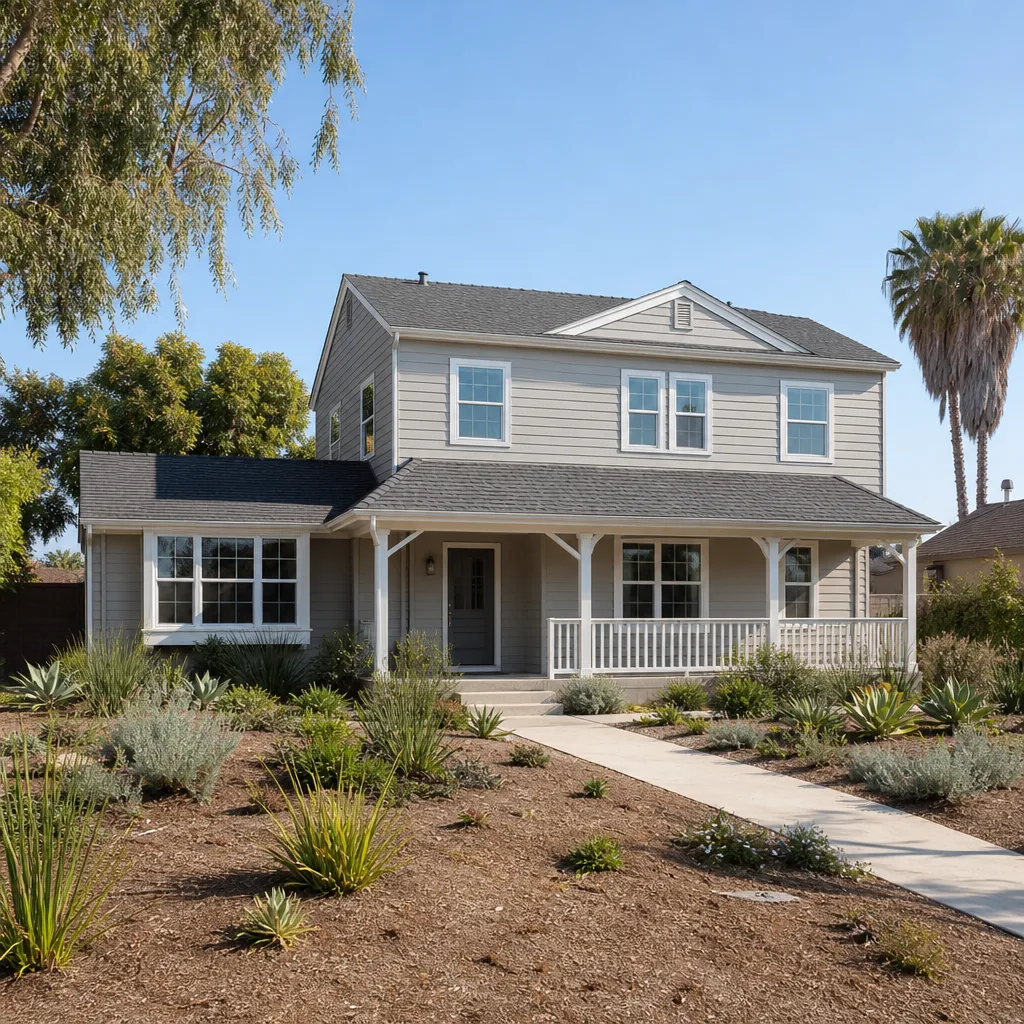
Yes, a Tuff Shed can be converted into a permitted home addition in Torrance if the structure meets residential building codes for foundation, framing, insulation, electrical, and egress. Most Tuff Sheds need structural reinforcement and upgraded utilities first. We handle the entire permit process with the City of Torrance. Call (424) 488-0926 for a site assessment.
Modifying the structure will affect the original Tuff Shed warranty on the modified components. As an independent Tuff Shed service provider, we’re not in a position to speak for Tuff Shed’s warranty department, but we can tell you from experience that structural alterations typically void coverage on altered sections. Any new work we do carries the 365-Day Done Right Promise, in writing.
Most Tuff Shed conversions in Torrance take 6 to 14 weeks from permit submission to final inspection. The biggest variable is the City of Torrance permit review timeline, not the construction itself. Once permits are issued, our part of the work typically runs 4 to 8 weeks. We’ll give you a written schedule with your written price.
That depends on what your Tuff Shed is currently sitting on. Gravel pads and thin concrete slabs usually need to be replaced or reinforced for a permitted home addition in Torrance. If you already have a properly poured slab with rebar, we may be able to work with it. Measure it right the first time and you only have one conversation about the budget.
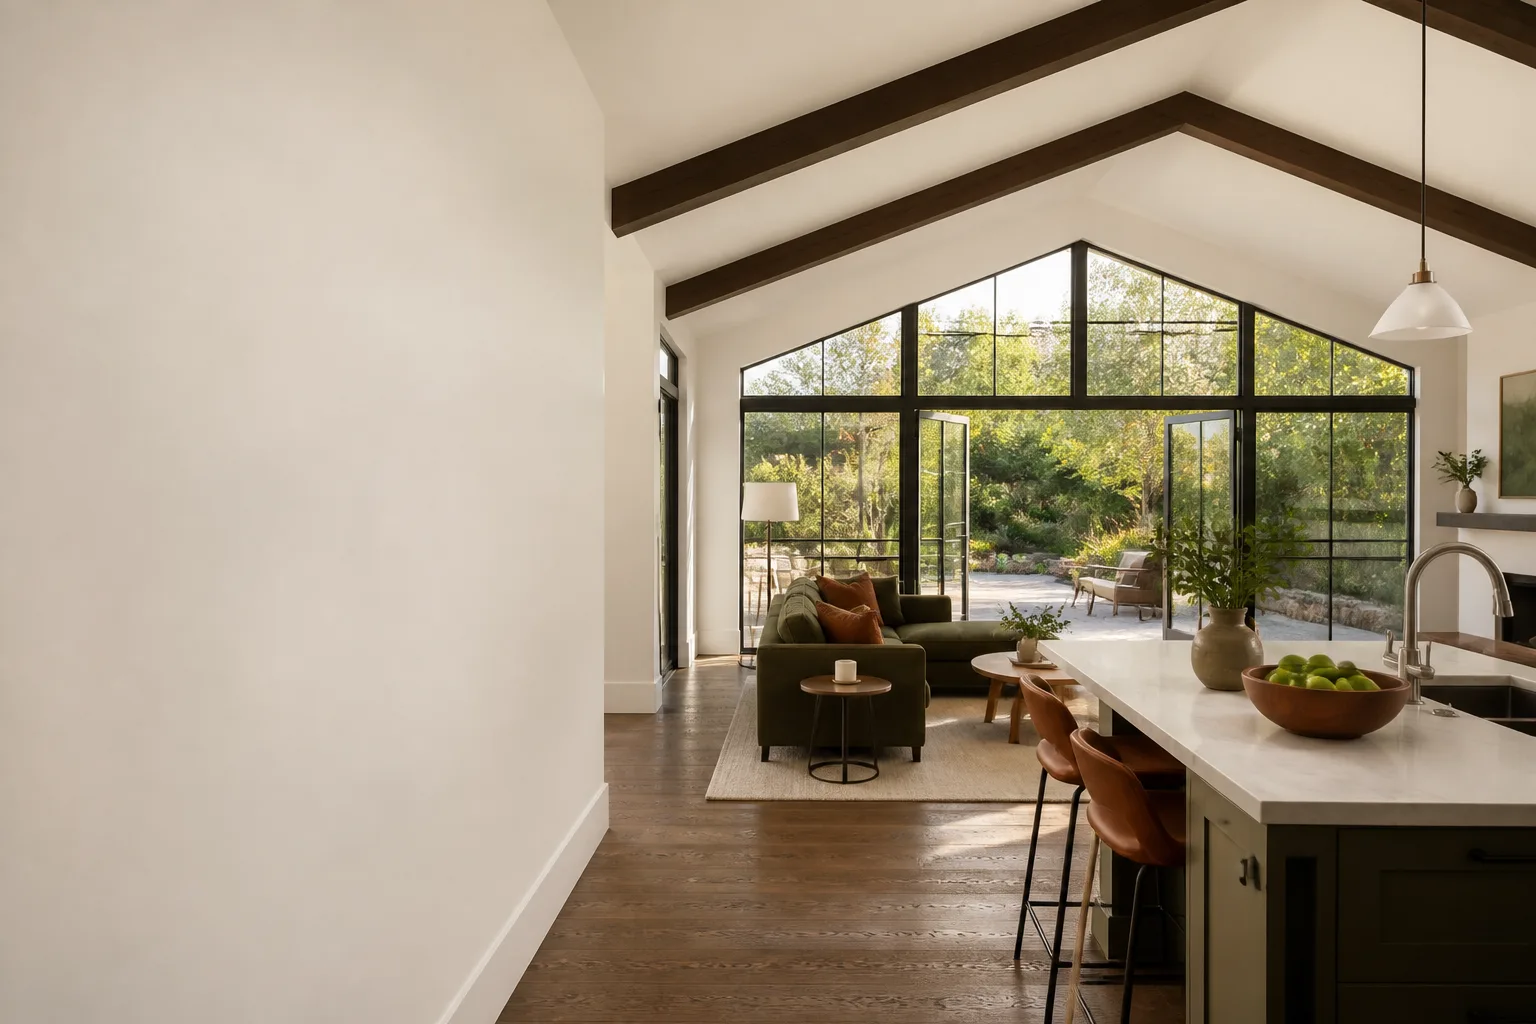
Yes, we match rooflines, siding profiles, and exterior finishes so your converted Tuff Shed looks like it grew out of the original house, not like a shed that got drywall. We work with James Hardie siding and trim to match or complement your existing exterior. We’ll show you material samples before anything gets ordered.
Written by Ben Ortega, Owner, Seedling ADU Torrance at Seedling ADU Torrance, serving Torrance and nearby areas.