Detached Garage Conversion in Torrance, CA
A detached garage conversion in Torrance turns a standalone garage into a fully permitted, livable dwelling with its own kitchen, bathroom, and entrance. Most Torrance homeowners choose this route when they want rental income, a private space for aging parents, or a quiet home office separated from the main house. At Seedling ADU Torrance, we handle the entire conversion from foundation inspection to final paint, and every family receives a written price before we touch a single tool. Call us at (424) 488-0926 to talk through what’s possible on your specific lot.
A detached garage works differently from an attached one. The structure already exists, which often saves on framing costs, but it also needs its own utility connections, insulation upgrade, and sometimes a foundation reinforcement. That’s why this page exists: to give you the real numbers, the real process, and the real timeline for Torrance specifically. If you’re still deciding between a detached conversion and an attached one, our Garage Conversion ADU in Torrance guide walks through both options side by side. This page goes deep on the detached version only.
Key Takeaways
- Detached garage conversions in Torrance typically cost $180,000 to $320,000 all-in, depending on garage size and current condition.
- Most detached conversions take 5 to 8 months from permit submission to final inspection.
- Torrance requires detached ADUs to maintain specific rear and side setbacks, and some lots need a foundation upgrade before framing can start.
- Every Seedling ADU Torrance project comes with a written price upfront and the 365-Day Done Right Promise in writing.
- Our crews follow the Cedarwell Care Promise: shoe covers, drop cloths, pet-safe products where there’s a choice, and a photo of the clean-up before the crew leaves.
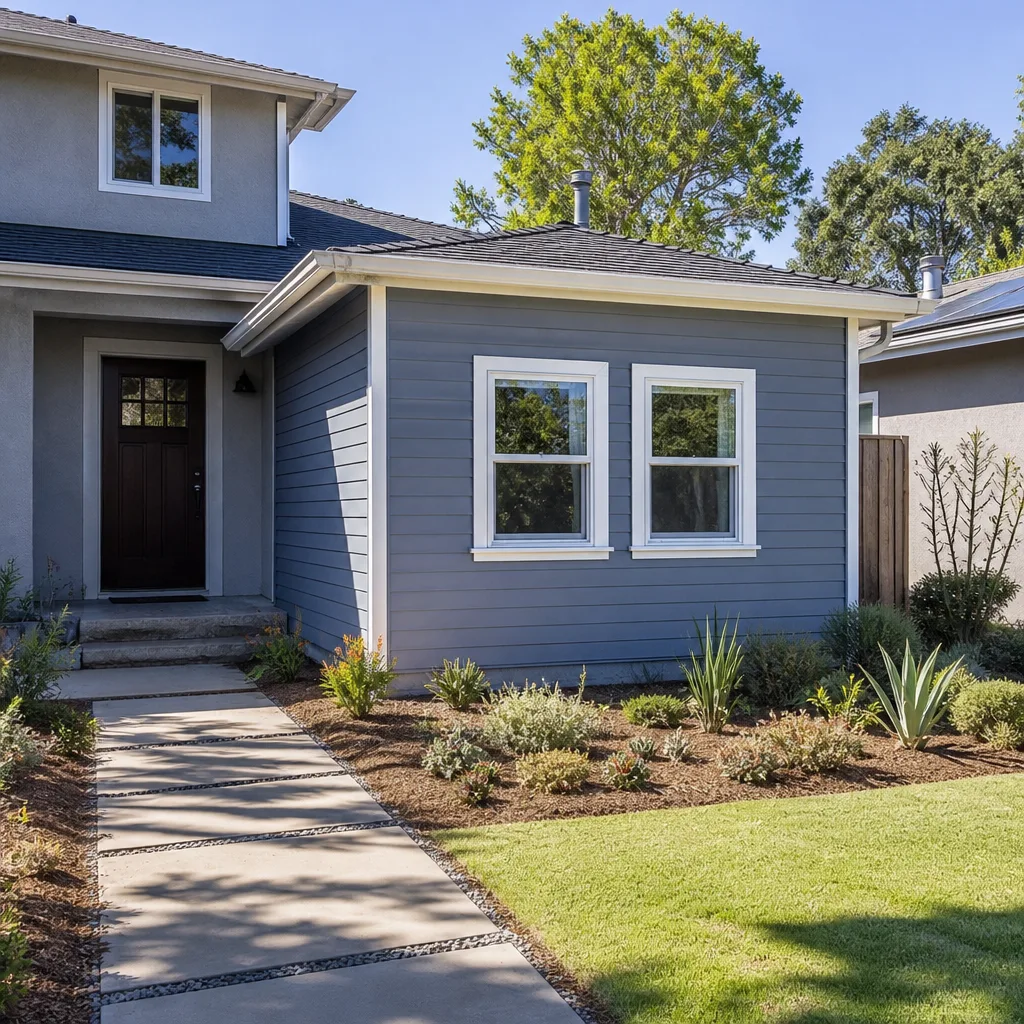
What a Detached Garage Conversion Actually Involves
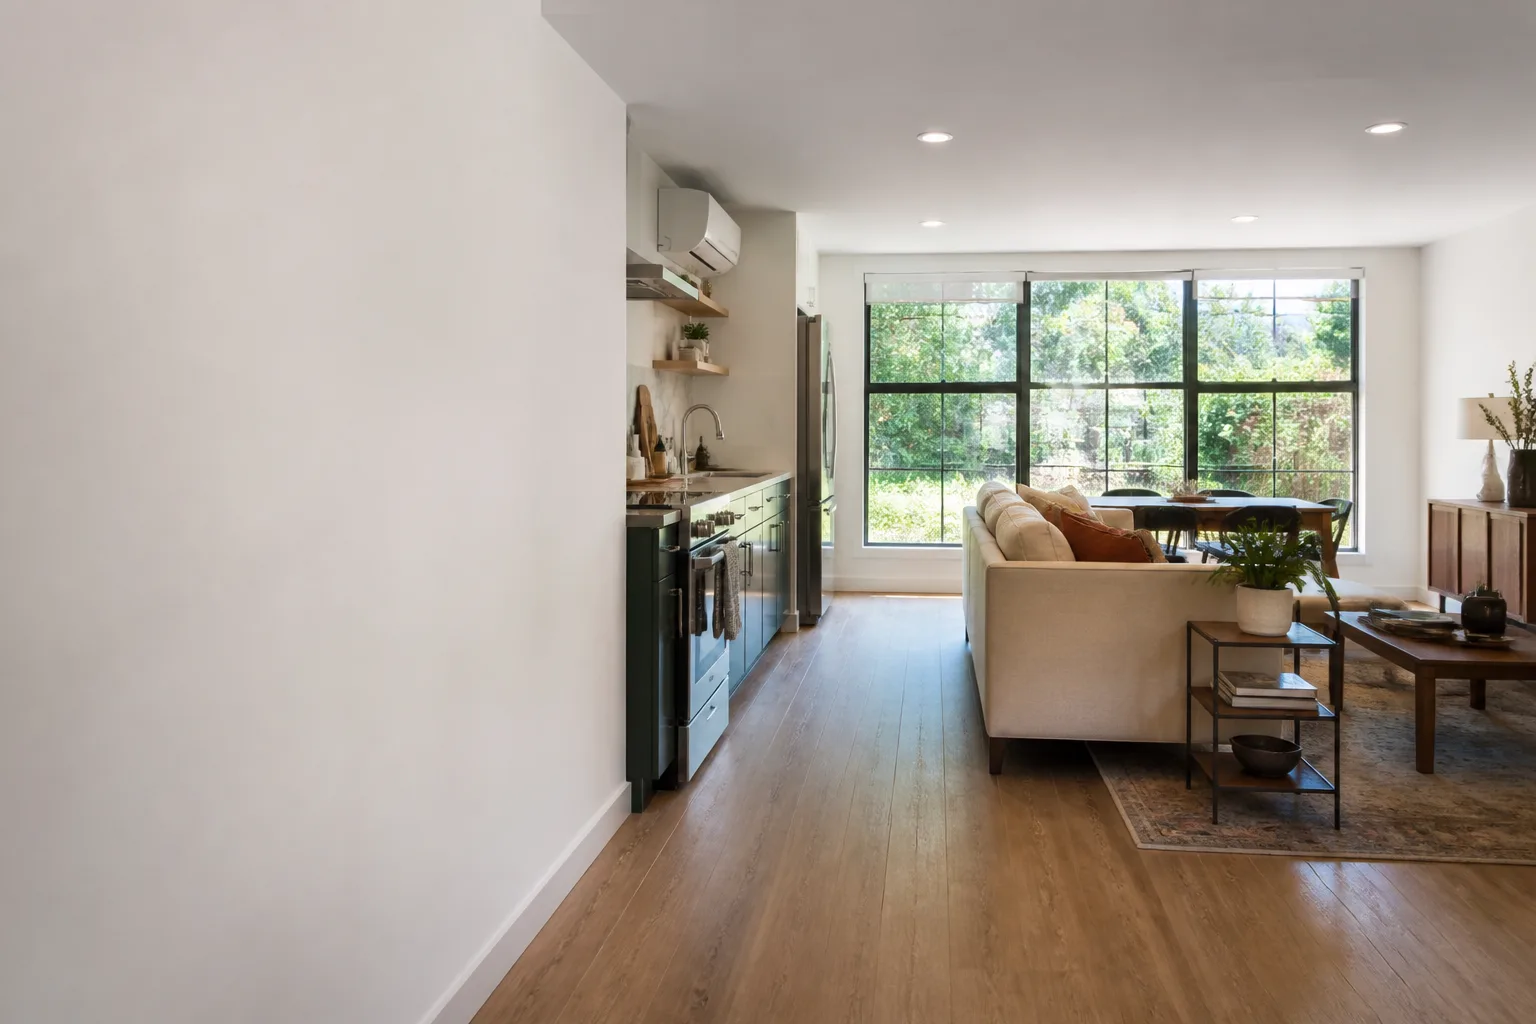
A detached garage conversion in Torrance is the process of taking a separate garage structure, typically built between the 1940s and 1980s, and transforming it into a self-contained home. That means running new electrical service, adding plumbing for a kitchen and bathroom, insulating the walls and ceiling to Title 24 energy standards, and often pouring a new slab or reinforcing the existing one. The garage door comes out, framed walls go in, and the finished unit gets its own address, its own meter options, and its own entrance path from the street or alley.
Where this differs from a standard Garage Conversion ADU is the separation. An attached garage shares walls and sometimes utilities with the main house. A detached garage needs everything pulled across the yard, which can add trenching costs but also gives you a quieter building process for the family living in the main home. No shared walls means less noise transfer during construction and after move-in.
Who Chooses a Detached Conversion in Torrance
The families we work with in Torrance usually fall into one of a few camps. A young family in Southwood or Seaside converts the detached garage into a rental unit to offset the mortgage. A couple in Old Torrance builds a space for a parent who wants independence but needs to be nearby. A remote worker in West Torrance creates a dedicated office that’s genuinely separate from the chaos of the main house. In each case, the detached garage is already there, already permitted as a structure, and already set back from the main home. That’s a real head start.
When You Need Detached Garage Conversion
You know it’s time to think seriously about a detached garage conversion when any of these situations sound familiar:
- The garage hasn’t held a car in years. In neighborhoods like Walteria and Seaside, we regularly see garages used as storage, workshops, or overflow space. If the car has been parked in the driveway for three years, that square footage is doing nothing for your family.
- You need rental income but don’t want to share walls. A detached unit rents differently than an attached one. Tenants value the privacy, and so do you. Torrance’s rental market supports ADU rents from $2,200 to $3,400 per month for quality detached units.
- An aging parent needs to live close but not inside. A detached ADU gives them a real home, not a guest room. They get their own kitchen, their own bathroom, their own front door, all within walking distance of your back door.
- You work from home and genuinely need separation. The walk across the yard becomes a commute. When the workday ends, you close a door and leave it behind. That’s hard to replicate with an office inside the main house.
- The garage is structurally sound but functionally useless. Many Torrance garages built in the 1950s and 60s have good bones. The framing is straight, the roof doesn’t leak, and the slab is level. That’s an ideal starting point for a conversion.
- Your lot is deep enough to preserve backyard space. Lots in central and north Torrance often run deep. A detached garage at the rear of the lot converts to an ADU without eating into the yard your kids actually use.
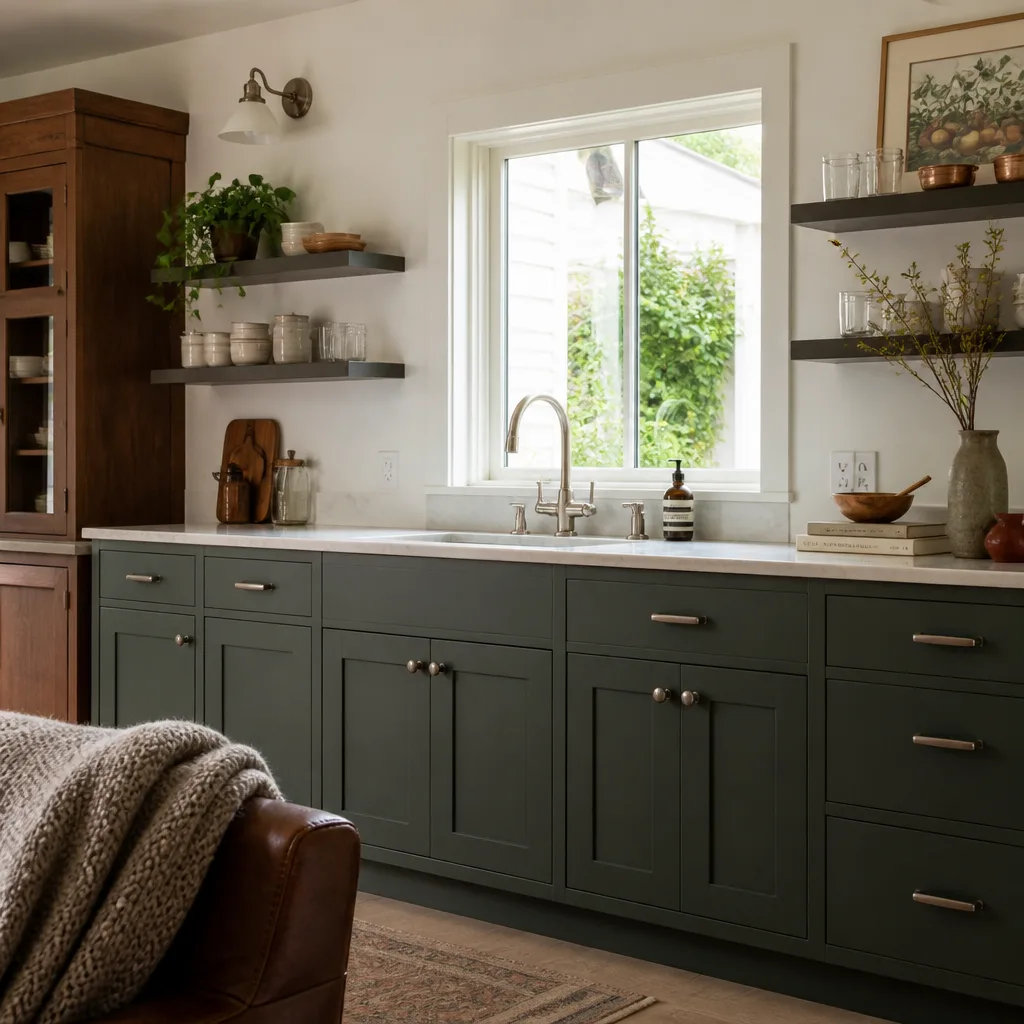
Our Detached Garage Conversion Process
Here’s exactly how a detached garage conversion works with Seedling ADU Torrance, step by step. We don’t rush this process, and we don’t skip steps. Every phase is scheduled, communicated, and completed before the next one begins.
Step 1: Site Visit and Written Price
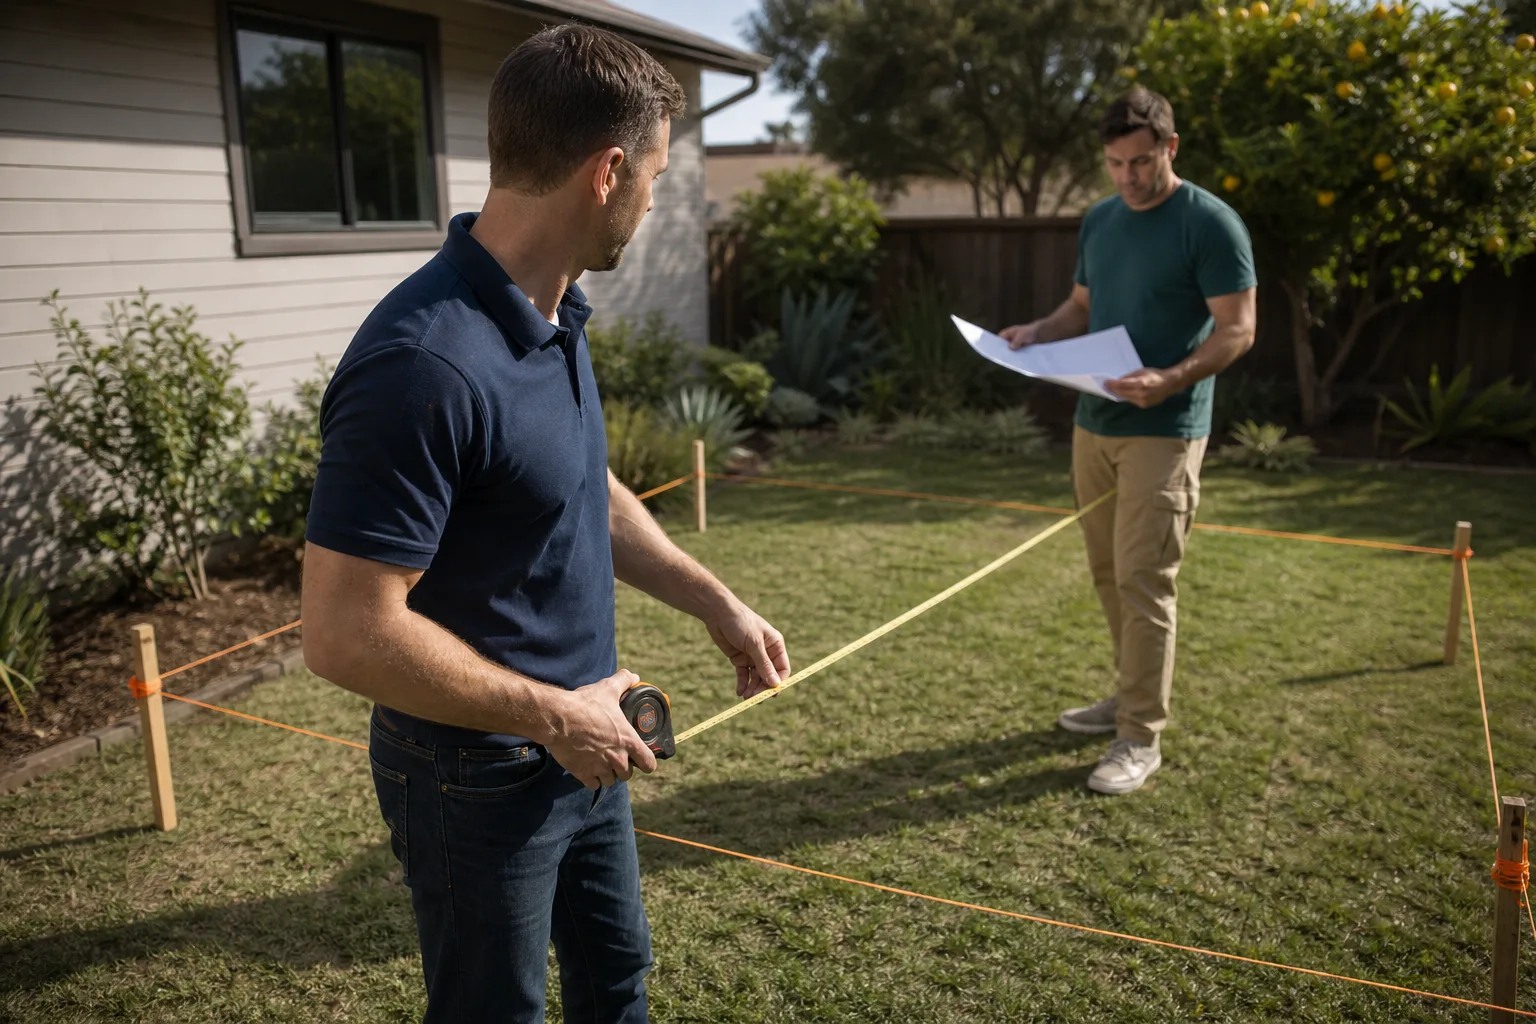
We start by walking your property and the garage itself. Ben Ortega leads every initial assessment in Torrance. We look at the foundation condition, the roof structure, the existing electrical panel capacity, the sewer line location, and the setback distances. Within days, you receive a written price for the full project. Not an estimate with a disclaimer. Not a range with fine print. A written price. If anything about the scope changes later, we put the change in writing before the work changes.
Step 2: Design and Permitting
Our design team draws the conversion to your specifications: studio, one-bedroom, or two-bedroom layout, kitchen placement, bathroom sizing, window locations, and the entrance approach. We submit the plans to the City of Torrance Building and Safety Division and handle every round of comments. Torrance has specific requirements for detached ADUs, including setback minimums and a maximum floor area of 1,200 square feet for most lots. We know which questions the plan checkers ask because we’ve answered them on projects across Torrance, from the hills to the flatlands near the 405.
Step 3: Site Preparation and Utility Connections
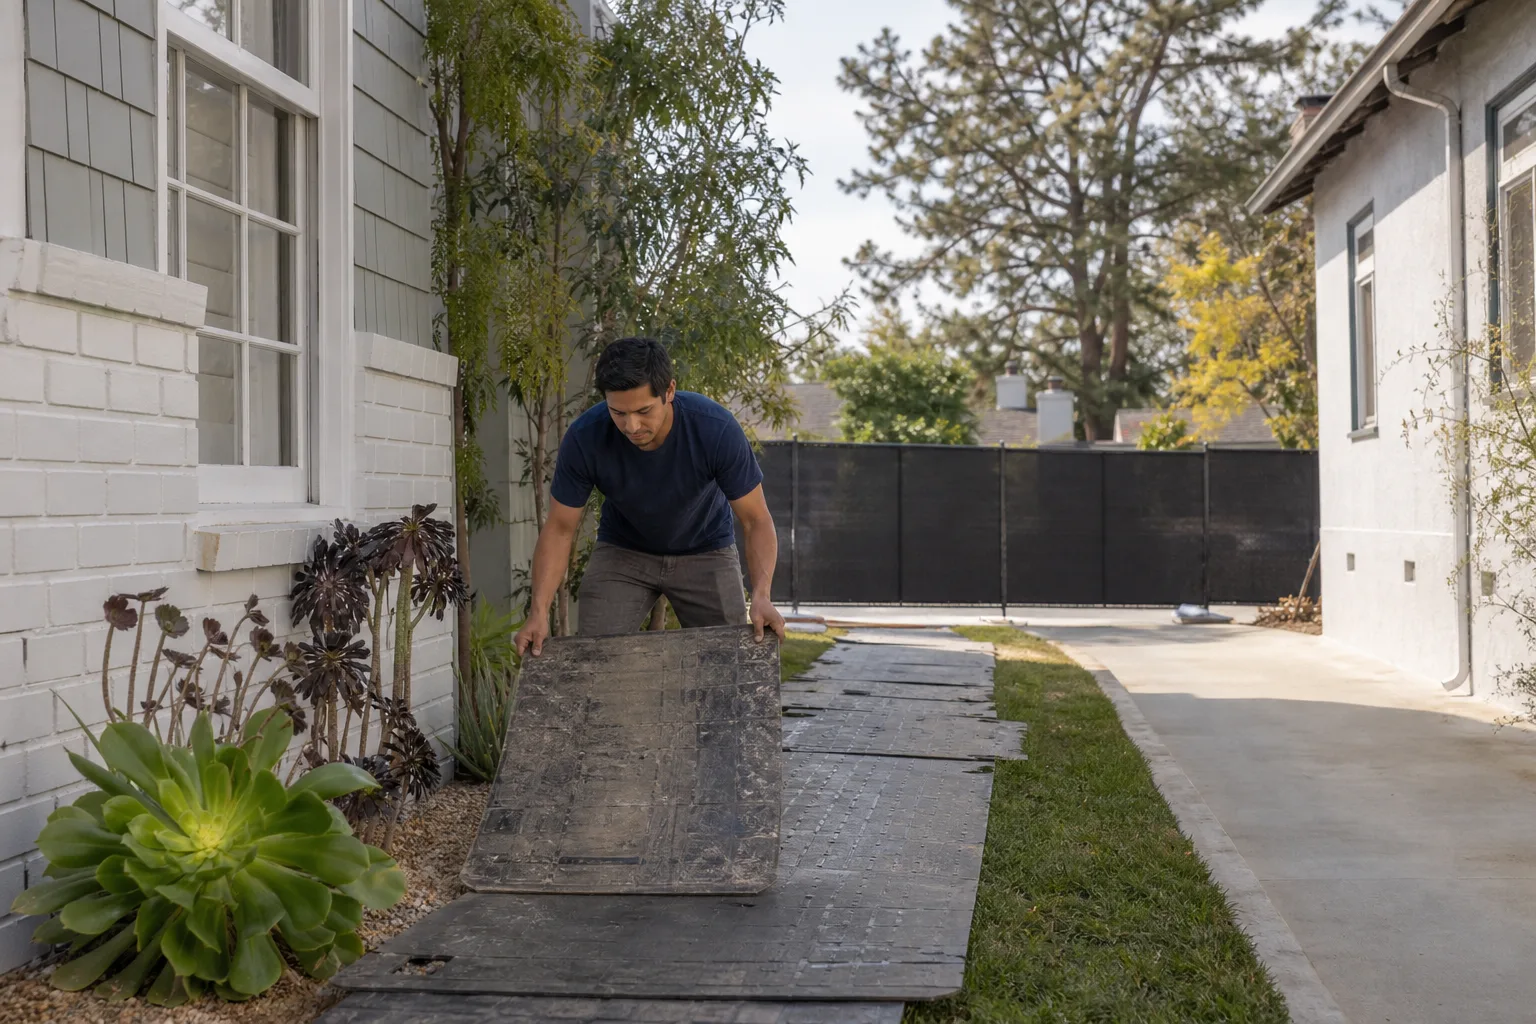
Before framing begins, we trench and run new utility lines from the main house or the street to the detached structure. This is where a detached conversion costs more than an attached one: water, sewer, gas, and electrical all have to cross the yard. We schedule this work carefully, flag the trench path, and keep the disruption contained. Our crews lay plywood walkways where needed so kids and pets can still move through the yard safely during the day.
Step 4: Structural Work and Envelope
This is the phase where the garage stops being a garage. The overhead door is removed and framed in. New windows are cut where the design calls for them. Insulation goes into the walls and ceiling to meet California’s Title 24 energy standards. We install a properly sloped roof where needed, replace any damaged sheathing, and wrap the exterior with a proper weather barrier. If the existing slab is cracked or settled, we address it now before interior work starts.
Step 5: Interior Build-Out
Electrical, plumbing, drywall, flooring, cabinetry, tile, paint, fixtures. This is the longest phase, and it’s where the Cedarwell Care Promise matters most. Our technicians wear shoe covers inside the main house, lay drop cloths along the path to the work area, and use pet-safe products where there’s a choice. At the end of every workday, a photo of the clean-up is taken and shared with you. You should never come home to a mess you didn’t expect.
Step 6: Final Inspection and the 365-Day Done Right Promise
When the city signs off on the final inspection, the unit is yours. And every job we complete in Torrance carries the 365-Day Done Right Promise: if it’s not done right, we make it right. In writing. That means if a cabinet door binds six months after move-in, or a window seal fails nine months later, we handle it. No argument about whose problem it is. It’s ours, for a full year after completion.
Detached Garage Conversion Pricing in Torrance
A detached garage conversion in Torrance typically costs between $180,000 and $320,000. That’s the honest range. Where your project falls depends on the size of the existing garage, its structural condition, the utility run distance, the finish level you choose, and whether any foundation work is required. Here’s how the costs break down:
| Line Item | Typical Range (Torrance) |
|---|---|
| Design, engineering, and permits | $18,000 – $34,000 |
| Foundation repair or reinforcement | $8,000 – $28,000 (if needed) |
| Utility trenching and connections (water, sewer, gas, electric) | $15,000 – $38,000 |
| Structural work: framing, roof, window/door openings | $25,000 – $55,000 |
| Insulation, drywall, and weather barriers | $18,000 – $30,000 |
| Electrical and plumbing rough-in and finish | $25,000 – $45,000 |
| Kitchen: cabinets, counters, appliances, plumbing fixtures | $18,000 – $40,000 |
| Bathroom: full build-out | $12,000 – $25,000 |
| Flooring, paint, trim, lighting, hardware | $15,000 – $35,000 |
| Exterior finishes, doors, landscaping repair | $10,000 – $22,000 |
These ranges reflect what we see across Torrance neighborhoods including Old Torrance, Walteria, Seaside, Southwood, and the central corridor near Del Amo Fashion Center. A 400-square-foot studio in good structural condition with a short utility run might land near the bottom of the range. A 600-square-foot one-bedroom with foundation cracks and a 60-foot sewer run will land higher. The only way to know your number is to have us walk the lot, but we’ll never ask you to commit to anything to see that number.
One more thing about pricing: prefab and modular systems change the math. We work with Garage Conversion ADU in Torrance projects using Abodu, Cover, and Dvele systems, along with Mighty Buildings panels for certain applications. In some cases, a prefab module set inside or adjacent to the existing garage shell saves time and framing cost. In other cases, a fully custom site-built conversion pencils out better. We show you both options, with real prices for each, and you choose. No pressure toward what we prefer to sell.
What Makes Detached Cost More Than Attached
- Utility runs. Water, sewer, gas, and electric all have to travel across the yard instead of tapping directly into a shared wall.
- Independent HVAC. A detached unit needs its own heating and cooling system, typically a mini-split or small heat pump rated for the space.
- Foundation isolation. Detached slabs in older Torrance garages sometimes need crack repair, leveling, or a moisture barrier before framing can begin.
- Independent meter options. If you want the tenant to pay their own utilities, separate metering adds cost. Many Torrance owners choose to submeter instead of fully separate the service.
Torrance Permits and Setbacks for Detached ADUs
Torrance follows California state ADU law with some local refinements. For a detached ADU created from an existing garage, the city allows up to 1,200 square feet of living area, though the actual permitted size depends on your lot dimensions and the existing structure’s footprint. Detached ADUs in Torrance generally need a minimum four-foot rear and side yard setback, but since most garages were built to older setback standards, the city often allows the conversion to maintain the garage’s existing footprint even if it doesn’t meet current setback minimums.
There’s a catch worth knowing: if your detached garage sits right on the property line, Torrance may require a fire-rated wall upgrade on that elevation. This adds cost but not complexity. Our team has worked through this exact scenario on conversions along the alley-loaded lots in Old Torrance and the 1950s subdivisions in central Torrance. We handle every permit comment and revision, and we don’t hand a project back to you until the city has signed the final inspection card.
If you’re researching how a detached conversion fits into the bigger picture of what your lot can support, our home page maps out the full range of ADU types we build, including garage conversions, home additions, and ground-up ADUs.
Working with the Cedarwell Care Promise During a Live-in Build
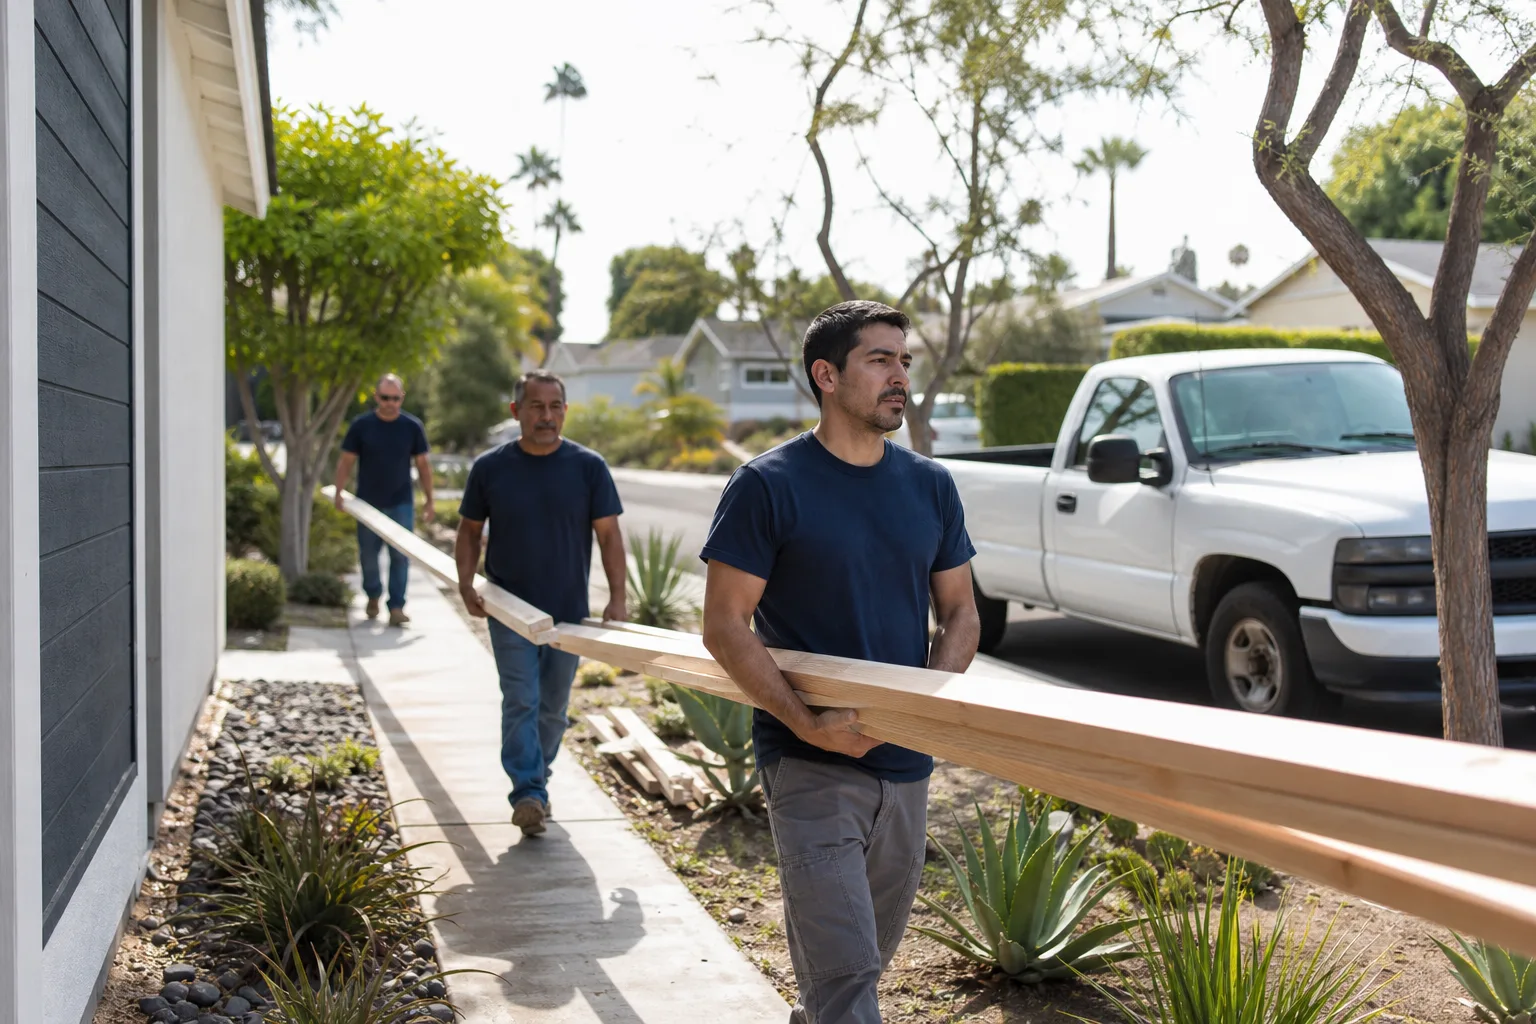
Most of our Torrance clients stay in the main house during the conversion. That’s the whole point of choosing a detached structure: the work happens in the yard, not in your hallway. But the crews still have to move materials through your side yard, use utility access points near the house, and sometimes run electrical or plumbing through a shared wall. When they do, the Cedarwell Care Promise applies.
Here’s what that means in practice. Shoe covers go on before any technician steps inside the main house. Drop cloths cover the floor along the path from the front door to the work area. Where product choices exist, we select pet-safe options, because kids and animals touch everything, and families shouldn’t have to think about what was used on their own property. At the end of each workday, the crew takes a photo of the clean-up and shares it with you. If something doesn’t look right, you can reach a live person at (424) 488-0926 at any hour, not a voicemail tree, not a callback request. A person answers.
We also respect school schedules and sleep schedules. No one wants a saw running outside a nursery at 7:00 a.m. Loud demolition and cutting work is scheduled during reasonable daytime hours, and we communicate the next day’s schedule before the crew leaves the day before. If a neighbor has a concern, we address it directly with them, with your awareness. It’s your street, not just our job site.
Common Floor Plans for Torrance Detached Garages
Most detached garages in Torrance run 380 to 500 square feet in their original form. That’s enough for a well-designed studio or a tight one-bedroom. The cleanest conversions we’ve completed in Torrance work like this:
- Studio ADU (400 sq ft): Open living and sleeping area, small kitchen along one wall, three-quarter bathroom at the rear, entrance on the side elevation. Works well for rental units in Southwood and Seaside.
- One-bedroom ADU (550-650 sq ft): Requires adding a small addition to the original garage footprint or vaulting the ceiling and converting attic space. Best for parents or long-term tenants who need real privacy.
- Two-bedroom ADU (750-1,200 sq ft): Usually means the original garage is either oversized or we add a second-story volume. Maxes out Torrance’s 1,200 sq ft detached ADU allowance. Great for larger families or roommates splitting rent.
- Home office conversion (250-350 sq ft): A smaller, simpler version that skips the full kitchen and opts for a kitchenette. Lower cost, faster permitting, and ideal for the remote worker who doesn’t need a full second home.
The floor plan decisions come early, during design, and they’re driven by how you’ll actually use the space. We don’t push a layout until we know who’s living there and how they live. A rental studio works differently from a parent’s permanent home, which works differently from a full-time home office.
Timeline Expectations for Torrance
From the day we start design to the day the city signs off, a detached garage conversion in Torrance typically runs five to eight months. Here’s roughly how that time distributes:
- Design and plan preparation: 3-6 weeks
- City of Torrance permit review: 4-10 weeks, depending on current plan check volume
- Site work and utility trenching: 2-4 weeks
- Structural framing and envelope: 4-8 weeks
- Interior build-out: 8-14 weeks
- Final inspections and corrections: 1-3 weeks
Plan check times at the City of Torrance fluctuate. We’ve seen over-the-counter plan reviews for simple garage conversions complete in under a month, and we’ve seen complex lots take ten weeks. We give you a realistic window at the start and update it every time something concrete changes. You’ll never be left guessing where the project stands.
FAQs – Detached Garage Conversion
How much does a detached garage conversion cost in Torrance?
A detached garage conversion in Torrance typically costs $180,000 to $320,000 all-in, including design, permits, utility connections, and interior finishes. The wide range reflects differences in garage size, foundation condition, utility run distance, and finish level. A 400-square-foot studio in good structural shape with a short trenching run might come in near $190,000, while a 600-square-foot one-bedroom with foundation repairs and a long sewer run could exceed $300,000. Call (424) 488-0926 for a written price on your specific garage; estimates are free and the price you receive is the price you pay.
Is it cheaper to convert a detached garage or build a new ADU from the ground up?
Converting a detached garage is almost always cheaper than building a ground-up ADU in Torrance, typically 20-40% less, because the foundation, framing, roof, and exterior walls already exist. A new detached ADU of the same square footage requires starting from bare earth, which adds excavation, full foundation, and complete framing costs. The exception is when the existing garage has severe structural damage, at which point the costs begin to converge. We’ll tell you honestly if your garage is a good conversion candidate or if starting fresh makes more sense.
How long does a detached garage conversion take in Torrance?
Most detached garage conversions in Torrance take five to eight months from the start of design to final inspection. The largest variable is City of Torrance permit review time, which currently runs four to ten weeks depending on plan check workload. The construction itself typically runs four to six months. We provide a written timeline at the start and update it whenever a milestone shifts.
Can I convert my detached garage while living in the main house?
Yes, and most of our Torrance clients do exactly that. Because the work happens in a separate structure in the yard, the main house remains fully livable throughout the project. The Cedarwell Care Promise covers every interaction between our crew and your home: shoe covers on any indoor entry, drop cloths along the path, pet-safe products where there’s a choice, and a clean-up photo before the crew leaves each day. A live person answers our phone 24/7 if you ever have a question about what’s happening on your lot. Call (424) 488-0926 to ask us anything about the process.
Written by Ben Ortega, Owner at Seedling ADU Torrance, serving Torrance.