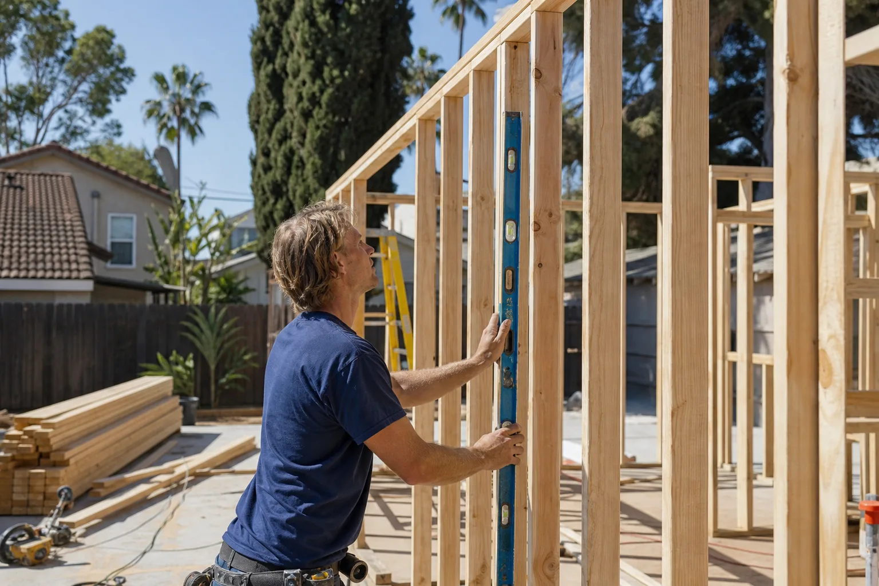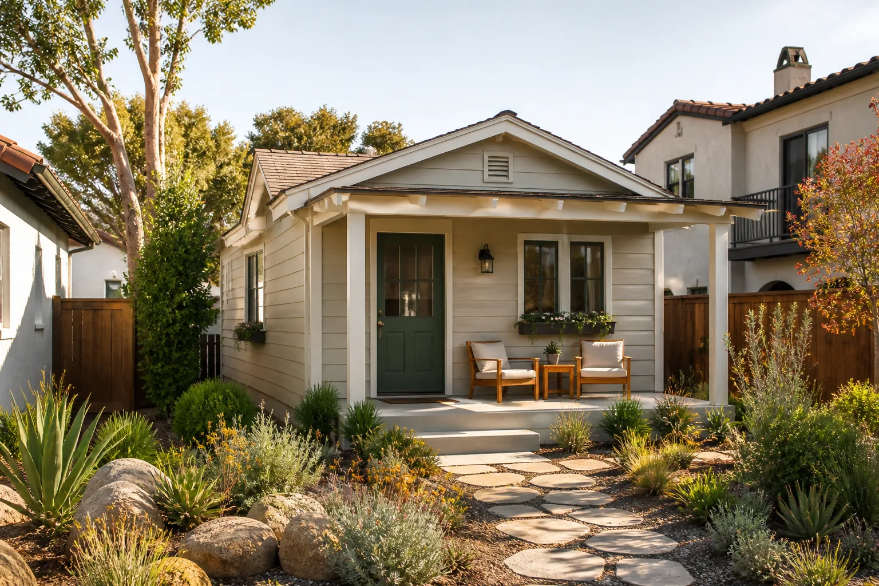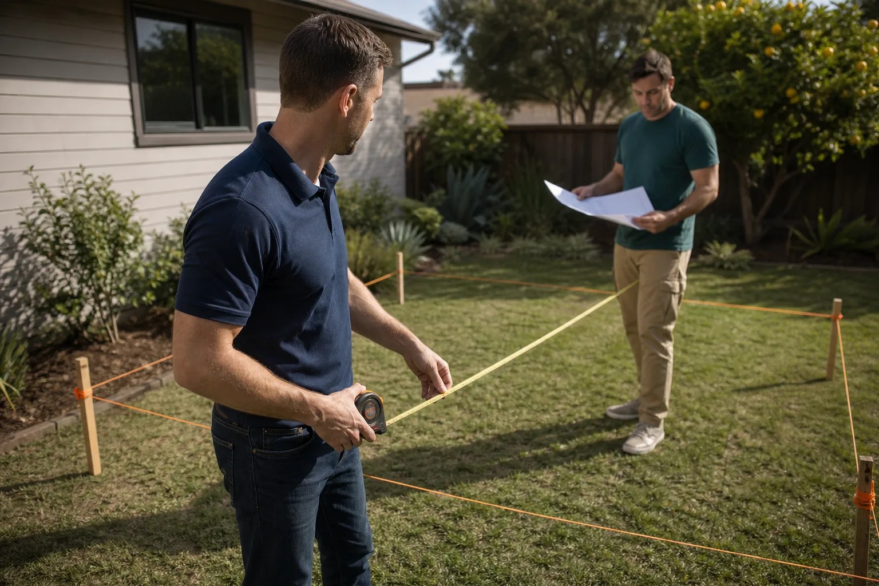
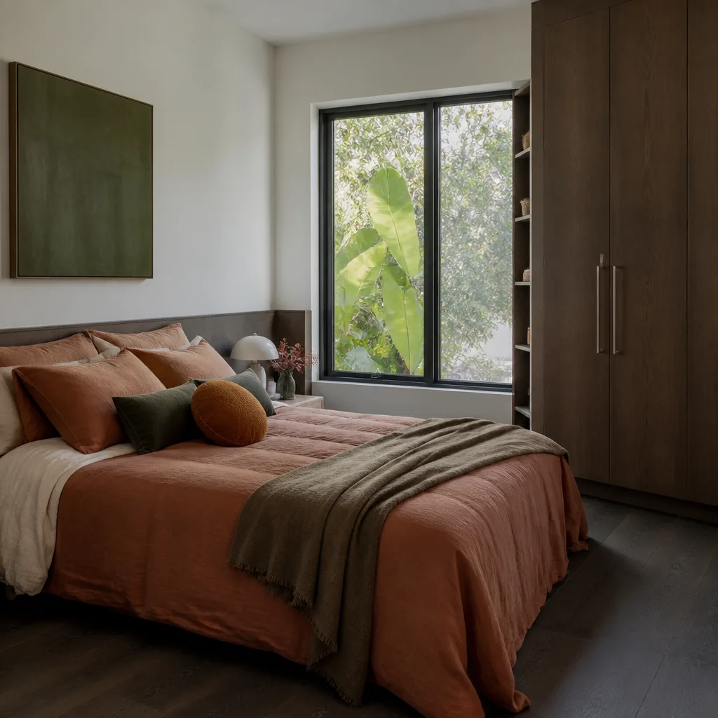
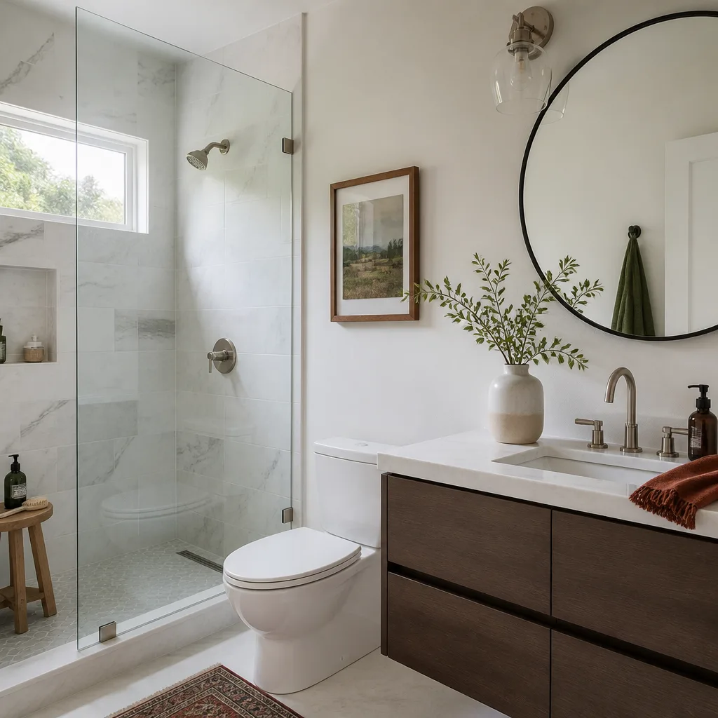
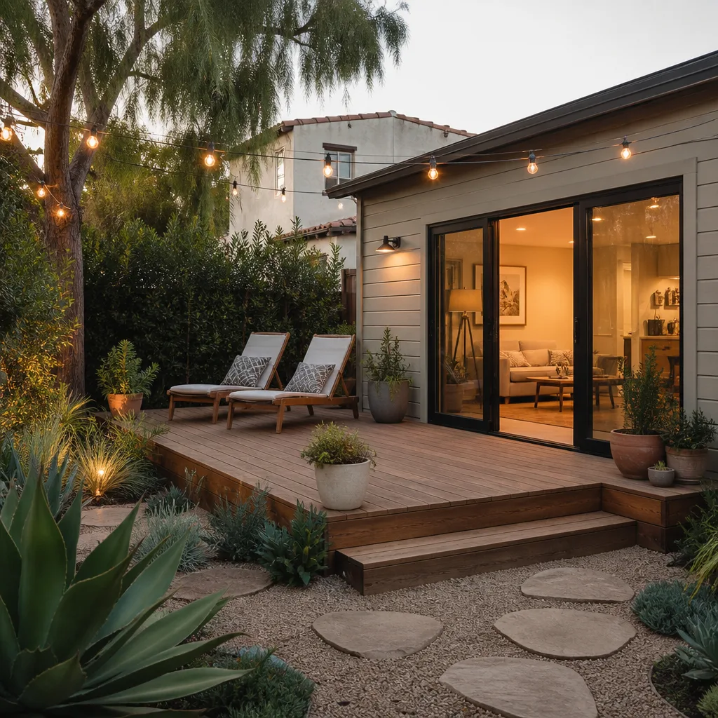
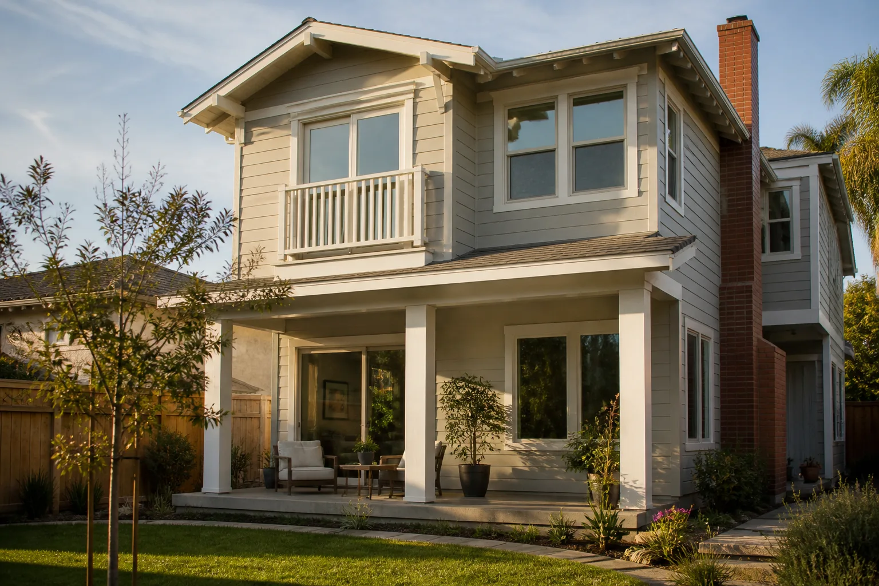
A free site visit, a check of what your lot allows and a written, line-item price.
Get your free estimateFast, Reliable Garage Conversion Contractor Across Westchester
A garage conversion in Westchester typically runs $85,000 to $140,000 for a full living-space build-out, and most projects clear the city’s noise-attenuation and permitting steps in 4 to 7 months when the paperwork is prepared correctly the first time. We know Westchester because we work here constantly, from the ranch homes off 83rd Street to the newer infill lots north of Manchester, and we understand exactly what the LAWA sound boundary and FAA height rules mean for your specific parcel. If you’re wondering whether your detached two-car garage can become a rentable ADU or a bedroom for family, call (424) 488-0926 and we’ll walk you through what’s possible on your lot before you spend a dollar.
Why Seedling ADU Torrance Is Westchester’s Preferred Garage Conversion Contractor Company
Westchester homeowners keep calling us back for one reason: we quote conversions that actually pass plan check on the first submittal. The building department here enforces sound-transmission standards that a generic LA contractor won’t know to check. Our Garage Conversion Contractor team has walked enough Westchester garages to know which 1950s slabs are still flat and which have lifted at the corners from decades of marine-layer moisture. Ben Ortega, who leads our crew, reviews every Westchester estimate personally before it reaches you.
Every job we run in Westchester carries the Cedarwell Care Promise. Shoe covers and drop cloths inside the house, pet-safe products where there’s a choice, a photo of the clean-up sent to you before the crew leaves. Uniformed, background-checked technicians show up on time and treat your home like it’s occupied by real people with kids and dogs, because it is.
Garage Conversion Permit in Westchester
A Garage Conversion Permit in Westchester is not a simple over-the-counter filing. Because the city sits inside the Los Angeles World Airports residential sound insulation program boundary, the permit path requires acoustic documentation, a site plan that respects FAA height limits, and usually a change-of-use review tied to the property’s R1 zoning. We prepare the full package, including window schedules with OITC and STC test values, before the first submittal so you’re not paying for multiple rejection cycles.
LAWA Noise Overlay Compliance
Westchester’s flight-path noise requirements mean your permit application will be rejected if the window and wall assembly specifications don’t demonstrate a specific sound-reduction performance. We specify dual-pane windows with dissimilar glass thickness and added wall mass, and we document the STC rating in the plan set. This is the number one reason Westchester conversions stall at the counter.
Permit-Ready Drawings and Plan Check
We provide dimensioned as-builts, a drainage and waterproofing plan tied to the existing slab, and a mechanical layout that accounts for the older electrical feeds common in 1940s and 1950s Westchester construction. The permit fee for a garage conversion in Westchester typically lands between $4,000 and $9,000 depending on square footage and whether a separate ADU fee applies. We’ll show you the line items in writing before any work starts.
Garage Conversion to Living Space in Westchester
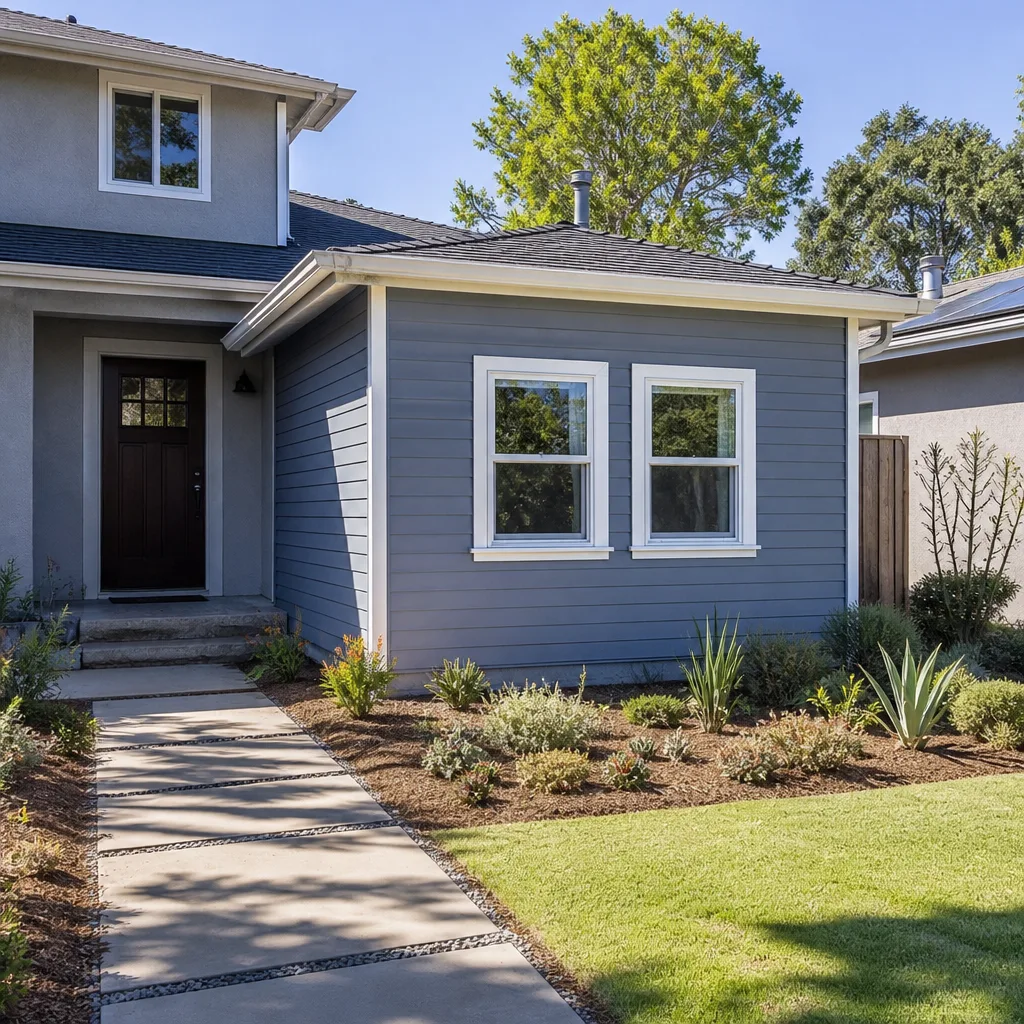
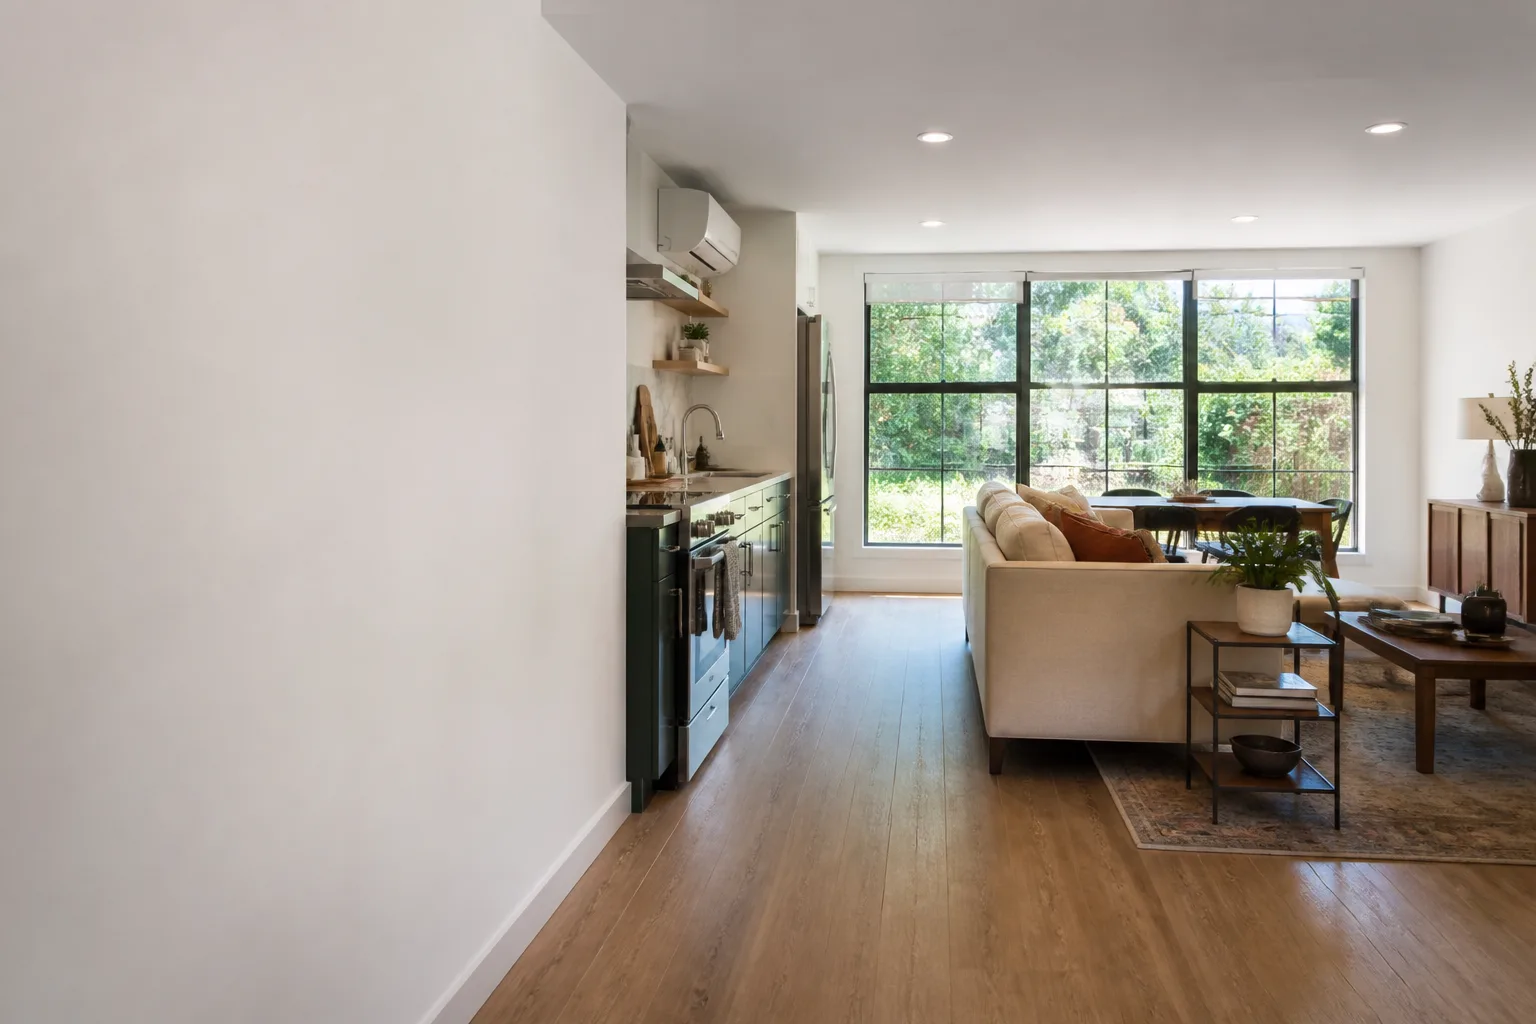
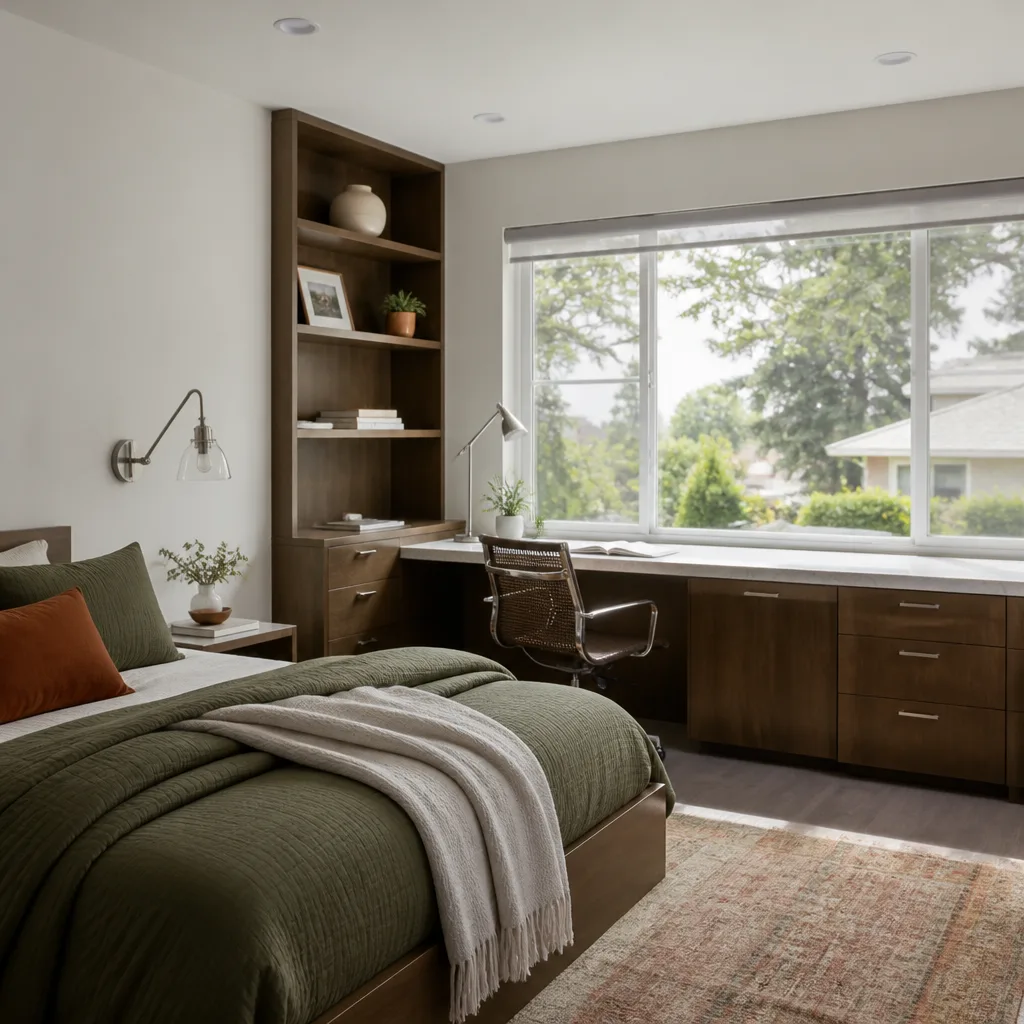
A Garage Conversion to Living Space in Westchester means turning an underused garage into a conditioned, code-compliant room that feels like part of the house, not a dressed-up carport. Costs here run about $110 to $180 per square foot depending on whether we’re adding a bathroom, redistributing the electrical panel, or reinforcing the slab. Most homeowners on R1 lots choose to convert an attached garage to keep the roofline and setback envelope intact.
Slab Correction and Drainage
Decades of coastal moisture can lift garage slab corners in Westchester or leave you with a negative slope that drains toward the house. We survey every slab with a laser level before quoting, then scope the exact beam or correction work needed. A conversion that ignores slab slope will fail the drainage plan check and leak within the first rainy season.
Panel Upgrades and Older Feeds
Many Westchester garages share a galvanized electrical feed with the main house. Splitting the panel for a living-space conversion usually reveals bad grounds, which means a service upgrade to 200 amps. We include that in the written price up front, not as a “discovered” change order after the walls are open.
Trusted Brands We Service in Westchester
We work with the ADU and prefab brands Westchester homeowners actually research. Abodu and Cover are two we recommend often here, because their panelized wall systems go up cleanly on tight infill lots and accept the acoustic upgrades the LAWA boundary demands. We also use Dvele for Westchester projects where the owner wants a higher-performance envelope from day one. If you want James Hardie siding or a specific window schedule, we source it locally and keep turnaround tight for Westchester addresses.
Common Garage Conversion Contractor Problems We See in Westchester Homes
- Quoting without walking the utility corridor. On Midfield Avenue just north of Manchester, our crew found a 1950s garage whose framing had been sistered unevenly around a pre-permit workbench. We sent a survey tech to measure the existing slab deflection with a laser level before quoting, then scoped a new perimeter beam and sound-rated dual-pane windows with an STC above the LAWA baseline so the ADU passed the building department’s noise check on the first review.
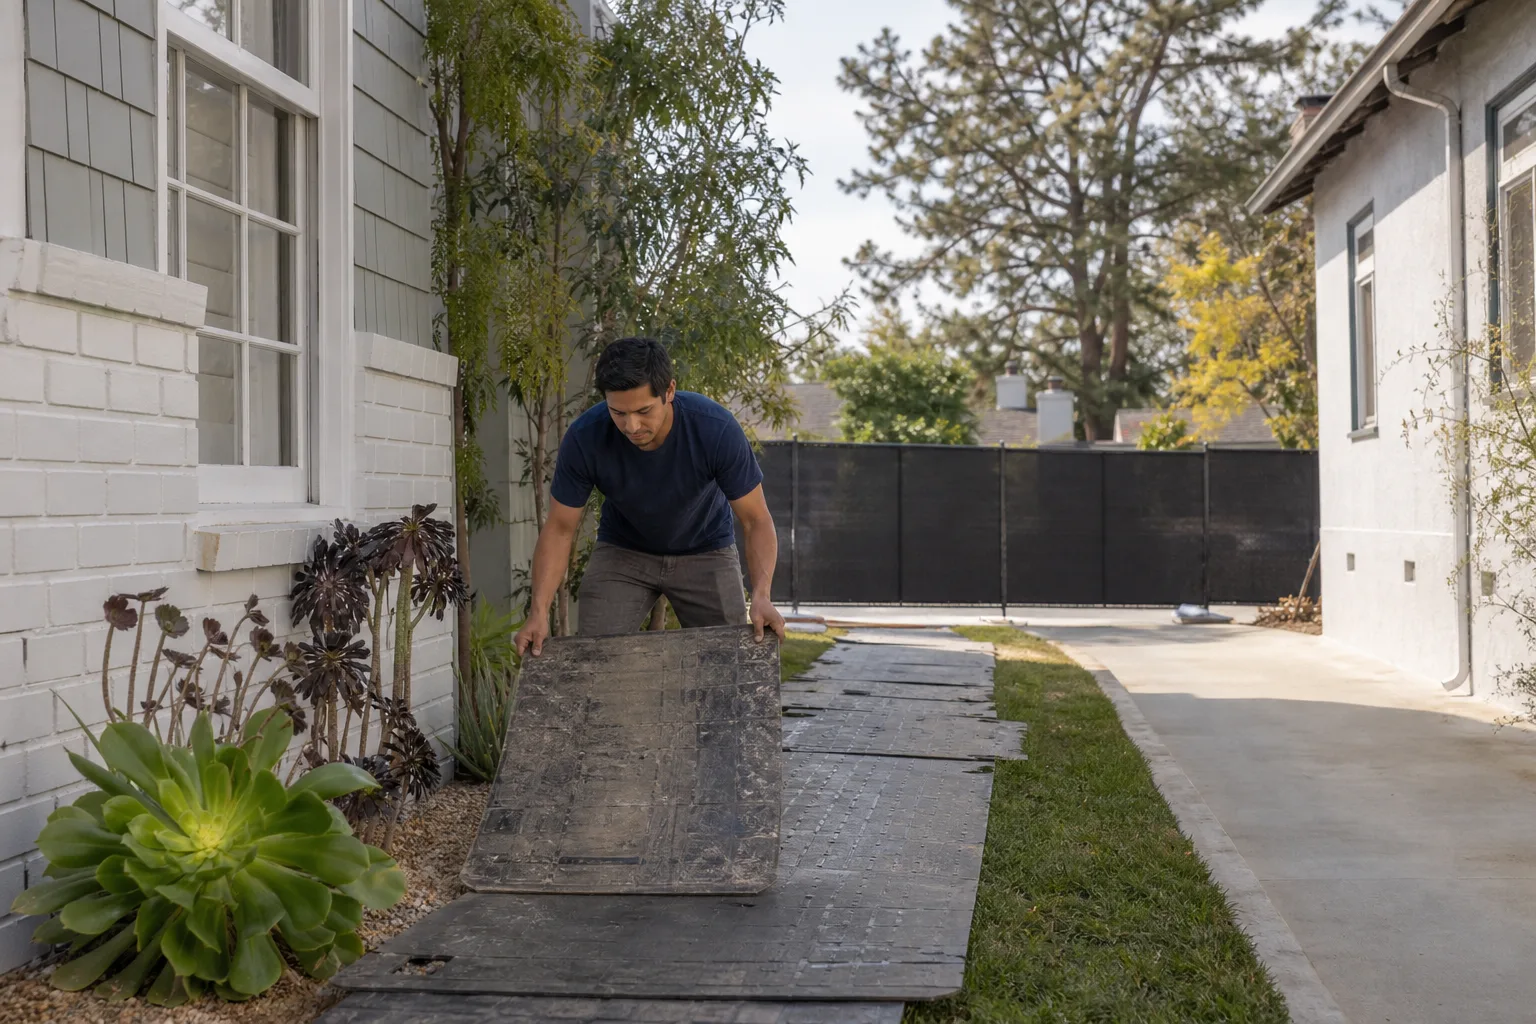
- Treating the slab as flat. Marine-layer moisture over decades pushes corners up and leaves negative slope. We don’t assume a flat slab until we’ve measured it, because a conversion that drains backward fails plan check and leaks later.
- Ordering standard aluminum windows. The city will reject the permit amendment for change of use in Westchester if the window schedule lacks acoustic-rated glass with a valid OITC/STC test. We specify those windows from the first drawing.
- Ignoring the FAA height limit. Westchester sits directly under LAX approach paths. Your garage conversion cannot exceed the FAA ceiling without a full height variance. We design within the limit and keep your existing roofline where possible.
Pricing for Garage Conversion Contractor in Westchester, CA
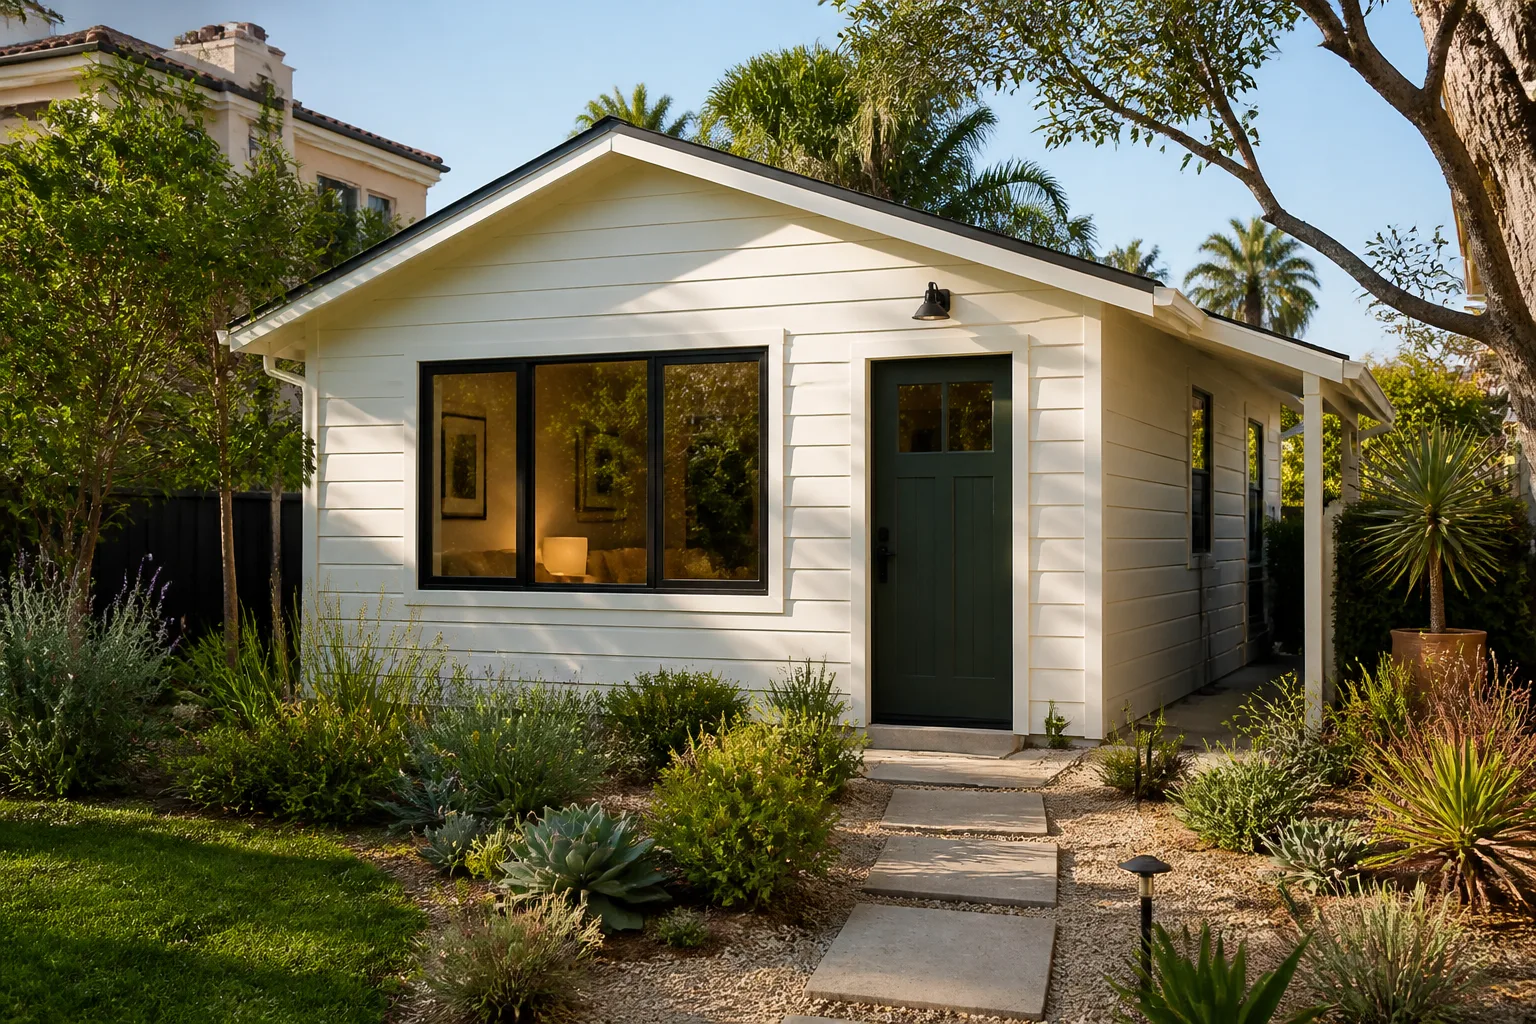
A basic attached garage conversion in Westchester without a bathroom starts around $85,000. Add a full bath, acoustic window package, panel upgrade, and slab correction, and the range typically moves to $110,000 to $140,000. Detached garage ADUs on R1 lots in Westchester run $130,000 to $190,000 when they include a kitchenette and a separate meter. The written price we give you before work begins includes every line item, from the drop cloths to the final inspection, and it does not change once crews arrive. Call (424) 488-0926 for a free estimate on your specific garage, and we’ll measure the slab, check the utility corridor, and review the LAWA noise boundary for your parcel before we put a number in writing.
We Also Serve Cities Near Westchester
Beyond Westchester, our crews run garage conversions in Torrance, San Pedro, Hawthorne, and Lynwood. If your property sits near the Westchester edge and you’re not sure which building department has jurisdiction, call us and we’ll confirm it before you file anything.
Serving Westchester, CA - Our Local Coverage Area
We’re based in the Westchester area and know this community well. Use the map below to see our service coverage - if you’re nearby, we can almost certainly help.
FAQs About Garage Conversion Contractor in Westchester
Yes. If your parcel falls inside the LAWA residential sound insulation boundary, your Westchester garage conversion permit requires acoustic documentation showing dual-pane windows with dissimilar glass thickness and added wall mass, plus STC and OITC test values in the plan set. Without that, the city will reject the change-of-use application. We prepare the acoustic package as part of our standard Westchester permit submittal. Call (424) 488-0926 and we’ll check your parcel against the noise contour before you file.
In most cases, yes, but Westchester R1 lots require that you replace any covered parking you convert. A detached two-car garage conversion on a large R1 lot usually means adding a carport or uncovered tandem parking spaces within the existing driveway envelope. We survey the lot and show you the parking replacement layout in the plan set before you commit to the conversion.
Many 1940s and 1950s Westchester homes still carry galvanized supply lines, and adding a bathroom or kitchenette to a converted garage usually means running new PEX or copper from the main service. If the galvanized lines show corrosion at the tie-in, you may need to replace a full run, which adds $3,000 to $7,000. We inspect the tie-in during the estimate and write the real number into your quote, not a surprise later.
Yes, and this is where a lot of generic contractors miss. Westchester’s marine layer keeps the soil damp for months, and a slab that wicks moisture will ruin flooring and drywall in the first year. We specify a vapor barrier and, where needed, a capillary break under the finished floor, plus a waterproofing membrane at the slab-to-wall transition. The typical membrane package adds $2,500 to $5,000, and it is the difference between a conversion that stays dry and one that smells musty every June morning.
Usually, yes. The FAA height limit over Westchester protects LAX approach paths, but most garage conversions happen within an existing one-story envelope that already complies. We check your parcel against the current FAA obstruction surfaces and design the conversion to stay under the height ceiling. If your garage is taller than standard, we adjust the interior ceiling plan rather than the roof.
Written by Ben Ortega, Owner at Seedling ADU Torrance, serving Westchester and surrounding communities.