A free site visit, a check of what your lot allows and a written, line-item price.
Get your free estimateFast, Reliable Garage Conversion Contractor Across Westmont
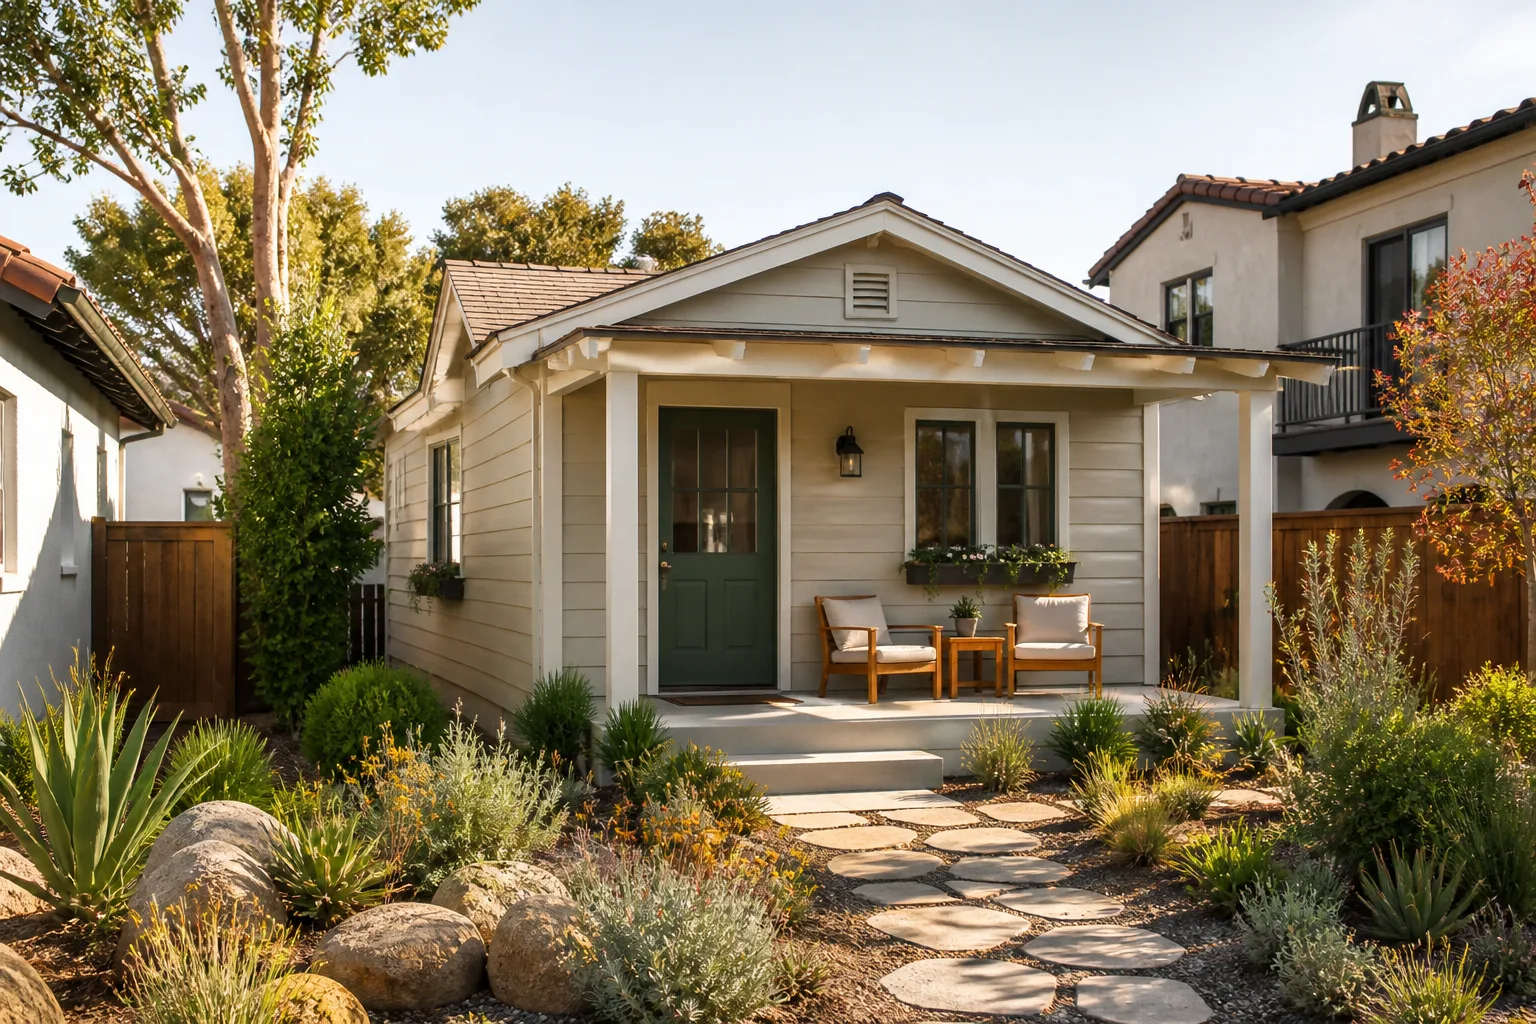
Garage conversions in Westmont typically cost between $95,000 and $175,000 for a full ADU build-out, and most projects take 4 to 7 months from permit submittal to final inspection. That’s the honest range we quote families on 1940s and 1950s homes in this neighborhood. We know Westmont’s lots, its alley-served garages, and the exact upgrade triggers a conversion permit sets off once walls get opened. If you’re weighing a garage-to-living-space project, call us at (424) 488-0926 and we’ll walk you through what your specific structure will actually need.
Why Seedling ADU Torrance Is Westmont’s Preferred Garage Conversion Contractor Company
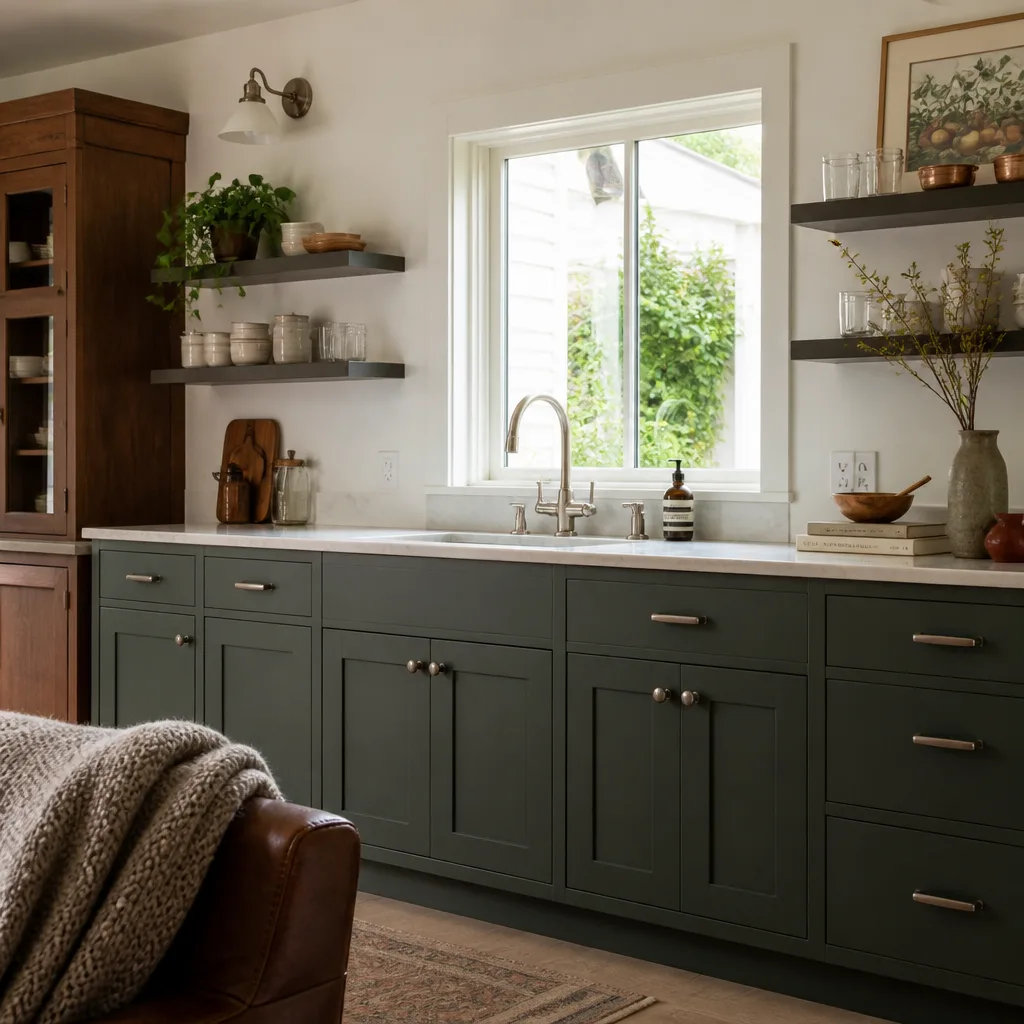
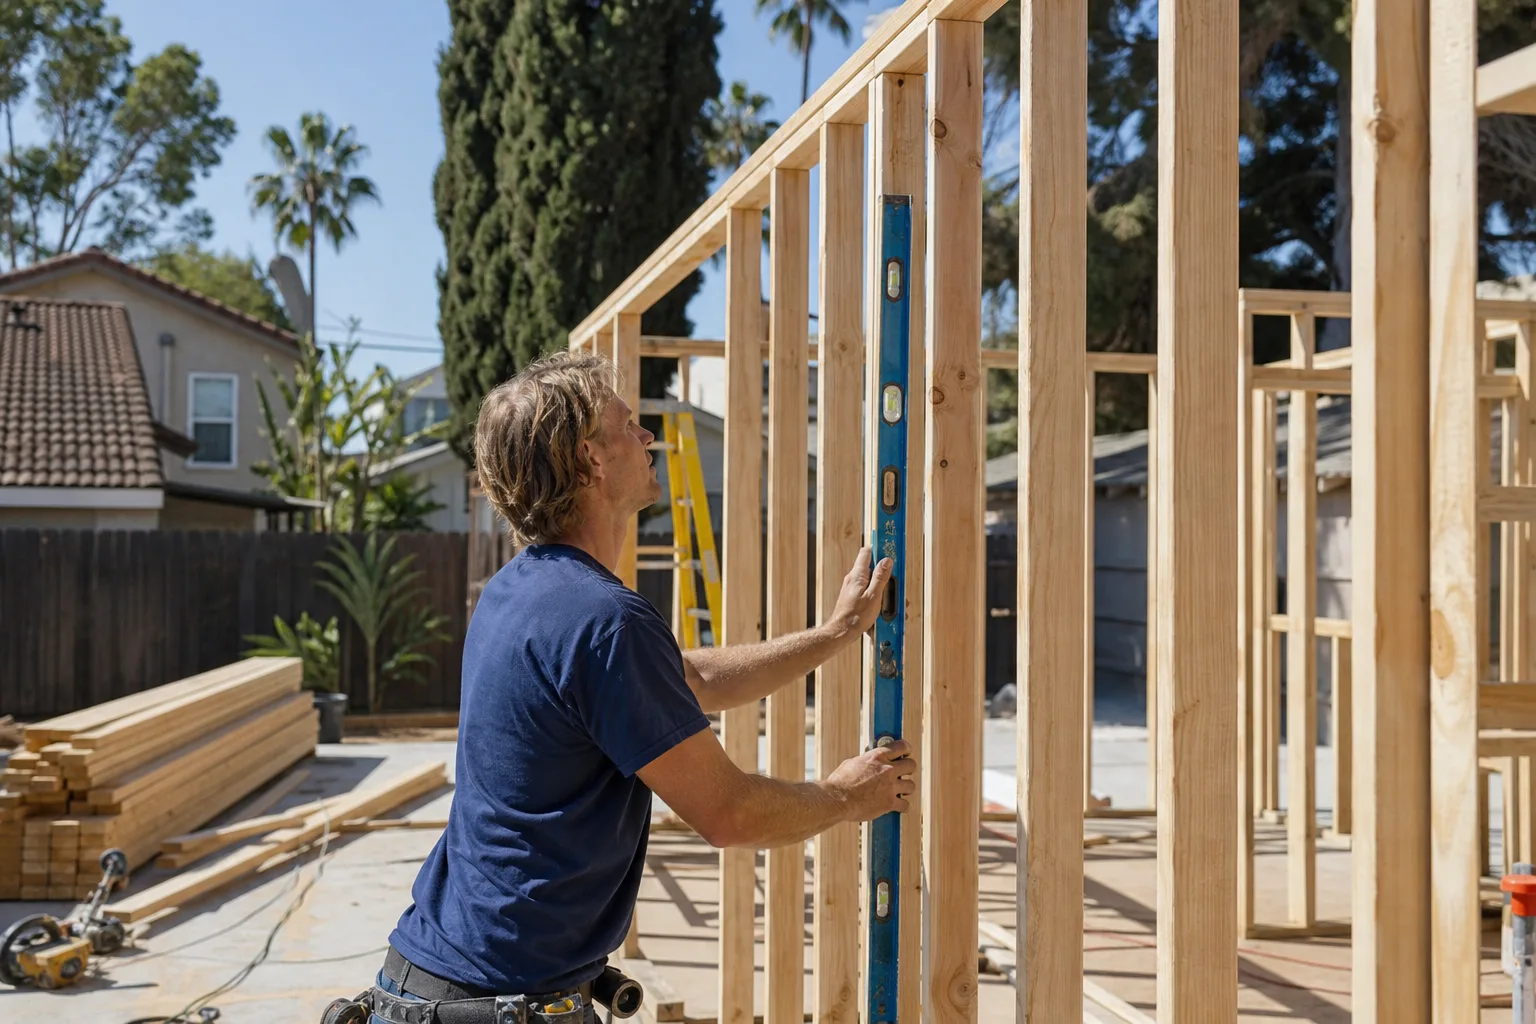
We’ve spent enough time inside Westmont garages to know what’s behind the stucco before we open it. The homes here, built mostly between the 1940s and 1960s, follow predictable patterns: wood-framed rear garages, shallow footings that were fine for storing a car but undersized for living space, and electrical panels that have never seen a modern load calculation. That local familiarity means our Garage Conversion Contractor team plans for the upgrades Westmont code enforcement will actually require, not just the ones a generic quote guesses at.
Every project in Westmont gets a written price before any work begins. No allowances that balloon later, no vague line items. Ben Ortega, who leads our crews, reviews every Westmont garage conversion plan personally before it goes to the city. Homeowners have told us that level of specificity is why they chose us over contractors who gave them a one-page estimate with a number at the bottom and no breakdown.
We also run every Westmont job under the Cedarwell Care Promise. Shoe covers and drop cloths inside the home, pet-safe products where there’s a choice, a photo of the clean-up before the crew leaves, and a live person answering calls 24/7 during your build. When the crew is working in a rear garage twenty feet from a child’s bedroom, that matters. We keep tools quiet during school hours and we tell you what’s happening before we touch anything.
Garage Conversion Permit in Westmont
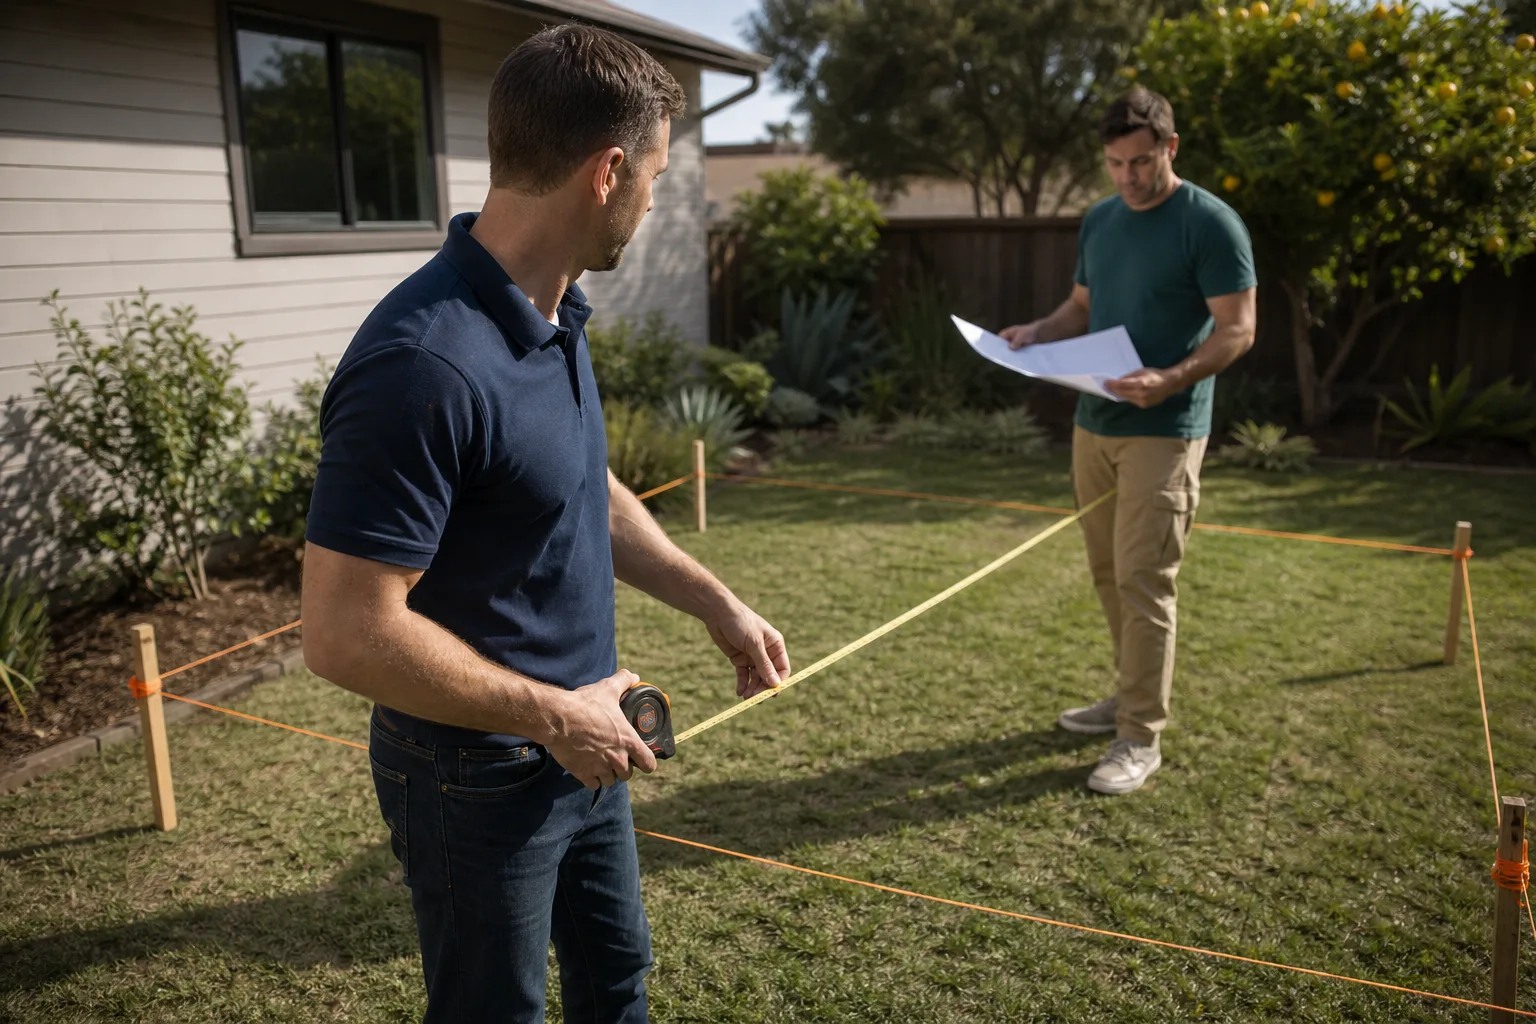
A Garage Conversion Permit in Westmont is the first document your project lives or dies by, and on alley-served rear garages it often requires a pre-submittal review of alley width, paving condition, and setback compliance before the city will even schedule plan check. Westmont enforces lot-coverage and setback rules on rear-garage ADUs more aggressively than many surrounding areas, partly because so many of the original alley-served garages sit close to the property line. We prepare the permit package with those specific triggers in mind so you don’t get a correction letter three months into the process.
What the permit package includes
We compile the site plan showing existing setbacks, the architectural drawings for the conversion, the structural calculations for any opening we’re creating, and the alley-reach documentation if your garage is served by an original rear alley. We also pull the electrical, plumbing, and mechanical subpermits at the same time. One submittal, one plan check cycle.
Why we don’t start without it
An unpermitted conversion in Westmont gets flagged during resale, especially on rear structures where code enforcement checks alley setbacks and lot-coverage ratios. The cost of retroactive permitting after the fact is always higher than doing it right the first time. We’ve also seen families lose a sale because a buyer’s lender wouldn’t finance a home with an unpermitted living space.
Garage Conversion to Living Space in Westmont
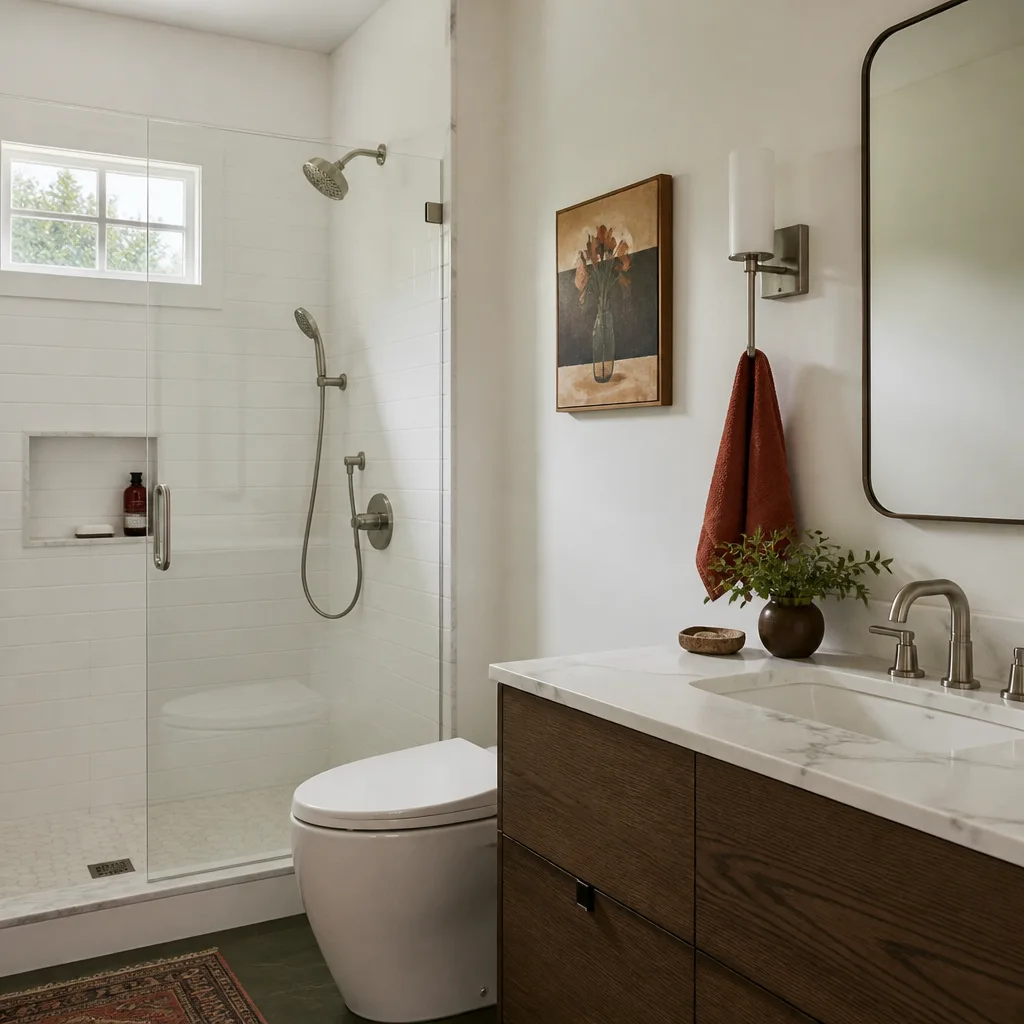
Garage Conversion to Living Space in Westmont means transforming a structure originally built for a car into a conditioned, insulated, code-compliant room, and on these older lots that usually starts with structural and electrical remediation before any drywall goes up. You’re not just adding drywall and flooring. You’re bringing a 60-year-old rear structure up to current residential code.
Opening the walls
In a 1950s Westmont home near an original alley-served garage, our crew opened up the rear structure to find outdated cloth-wrapped wiring, undersized 2×4 roof framing from a past patch job, and failed sill-plate waterproofing that had rotted the bottom plate. We wrote the panel upgrade and sill replacement into a pre-approved change order, pulled the garage conversion permit with the city’s alley-width review, and completed the living-space conversion without a single surprise line item. That’s the process we follow on every Westmont project: inspection first, allowances written into the contract, and any surprise priced and approved in writing before we touch it.
Foundation and drainage work
Westmont’s dry summers and occasional heavy rains mean conversions need careful attention to drainage, especially on lots near open hillsides. Many 1940s – 1960s garages in this area have shallow slab foundations that don’t meet current ADU floor insulation and moisture-barrier requirements. We inspect the slab, test for moisture intrusion, and write the needed upgrades into your initial quote rather than discovering them after demo.
Trusted Brands We Service in Westmont
For Westmont homeowners considering a prefab or modular path instead of a full stick-built conversion, we work directly with Dvele, Plant Prefab, and Boxabl. Each brand has different lead times, panel systems, and design constraints, and the right choice depends on your lot configuration, alley access, and what Westmont’s setback rules allow. We also stock the materials and hardware needed for James Hardie siding installations on converted garages, which matters on Westmont lots where wildfire-resistant materials are increasingly part of the conversation. When you call, we’ll show you the trade-offs honestly rather than steering you toward whichever brand we prefer to sell.
Common Garage Conversion Contractor Problems We See in Westmont Homes
- Unpermitted conversions flagged at resale. Westmont code enforcement checks alley setbacks and lot-coverage ratios on rear-garage ADUs more aggressively than front-yard additions. A conversion done without permits becomes a liability the day the title transfers.
- Cloth-wrapped wiring from the 1940s and 1950s. Most Westmont garages still carry the original electrical, which was never designed for a living space. We plan a panel upgrade and full rewire into the initial quote, not as a change order after demo.
- Undersized or termite-damaged framing. Contractors who skip a pre-conversion framing inspection often find damaged members only after demo. We inspect the structure before we write the contract so the number you sign is the number you pay.
- Lost alley access rights. If your rear garage relies on an original alley for access, verifying the alley’s legal standing, width, and paving condition before plans are drawn keeps your ADU’s entry legal. We run that check during the pre-submittal phase, not after the plans are stamped.
Pricing for Garage Conversion Contractor in Westmont, CA
A straightforward attached garage conversion to living space in Westmont runs $95,000 to $135,000. A detached rear-garage ADU with its own kitchen and bath typically lands between $125,000 and $175,000. The biggest cost drivers in this specific neighborhood are electrical panel upgrades, foundation work on shallow 1940s – 1960s slabs, and any alley-width or paving remediation the city requires. Prefab options through Dvele, Plant Prefab, or Boxabl can shift both numbers and timelines, sometimes lowering site labor but raising materials cost. You’ll get a written, line-itemed price before any work starts. Call (424) 488-0926 and we’ll give you an exact number for your garage, not a range you have to guess from.
We Also Serve Cities Near Westmont
Seedling ADU Torrance serves Garage Conversion Contractor in Westmont and the surrounding communities of Torrance, Westchester, San Pedro, and Hawthorne. If your home sits near the Westmont boundary in any of these areas, you’ll still get the same written pricing and Cedarwell Care Promise on every job.
Serving Westmont, CA - Our Local Coverage Area
We’re based in the Westmont area and know this community well. Use the map below to see our service coverage - if you’re nearby, we can almost certainly help.
FAQs About Garage Conversion Contractor in Westmont
Yes. Westmont’s original alley-served rear garages trigger a pre-submittal review of alley width, paving condition, and maintenance responsibility before the city will move your ADU plans through plan check. If the alley is unpaved or narrower than current code allows, we document it early and adjust the site plan accordingly. Call (424) 488-0926 and we’ll check your specific alley before you pay for drawings.
You’ll typically find cloth-wrapped wiring, a 60-amp or 100-amp panel that can’t handle a living space, and no dedicated circuits for a kitchen or bath. We plan the panel upgrade, full rewire, and new subpanel into your written quote before demo starts. That way the cost doesn’t change once the walls are open.
Westmont code enforcement checks lot-coverage ratios aggressively on rear-garage ADUs, which means a deep lot doesn’t automatically give you room to expand beyond the existing garage footprint. The original structure’s relationship to the side and rear property lines often dictates what’s buildable. We run the setback math before design begins so the plans you pay for are plans the city will approve.
Most 1940s – 1960s Westmont garages sit on shallow slabs that don’t meet current ADU insulation, moisture-barrier, or structural requirements. You’ll likely need a partial or full foundation upgrade, especially if we’re adding a kitchen or bath. We inspect the slab during our pre-contract walkthrough so the foundation cost is in your first written price.
Yes, in most cases you can keep alley access, but the city may require documentation that the alley is legally recorded and that you’ve addressed paving or width concerns before final inspection. We handle that verification during the permit phase. If keeping alley access isn’t workable, we’ll tell you early, before you’ve spent money on a design that depends on it.
Call us at (424) 488-0926 to schedule your free estimate. Ben and the crew will walk your garage, check the wiring, the slab, and the alley access, and give you a written price before anything gets signed.
Written by Ben Ortega, Owner at Seedling ADU Torrance, serving Westmont and the surrounding South Bay communities.