ADU Before & After in Torrance, CA
Anyone can show you a rendering. What you actually want to see is what happens when a garage that has held forty years of clutter becomes a one-bedroom home with a real kitchen and a front door that faces the garden. The photos below are a sample of the ADU, garage conversion, and addition work we do across Torrance. We let the before and after do most of the talking.
Recent Transformations
Detached Garage to One-Bedroom ADU, Old Torrance
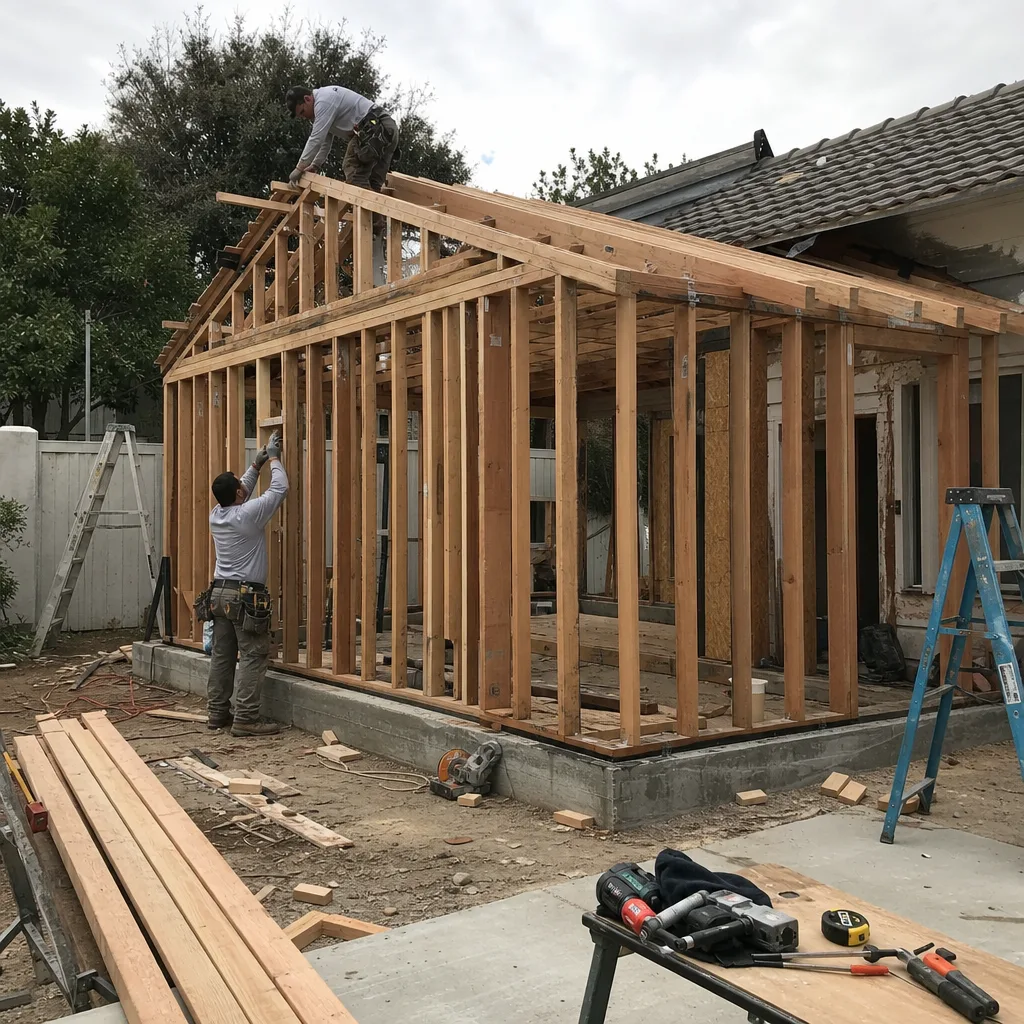
Photo placeholder – final project photography coming soon.
A detached two-car garage off a long driveway in Old Torrance. The slab had settled half an inch toward the alley, and the roof framing was original to the 1960s. We lifted the low corner, reframed the ceiling to gain three inches of headroom, and added a separate 100-amp subpanel so the new ADU would not share circuits with the main house. The finished unit has a bedroom at the quiet end of the building, a full bath, and a kitchen window that looks onto the neighbor’s jacaranda.
Backyard ADU Above a Stormwater Swale, Seaside Ranchos
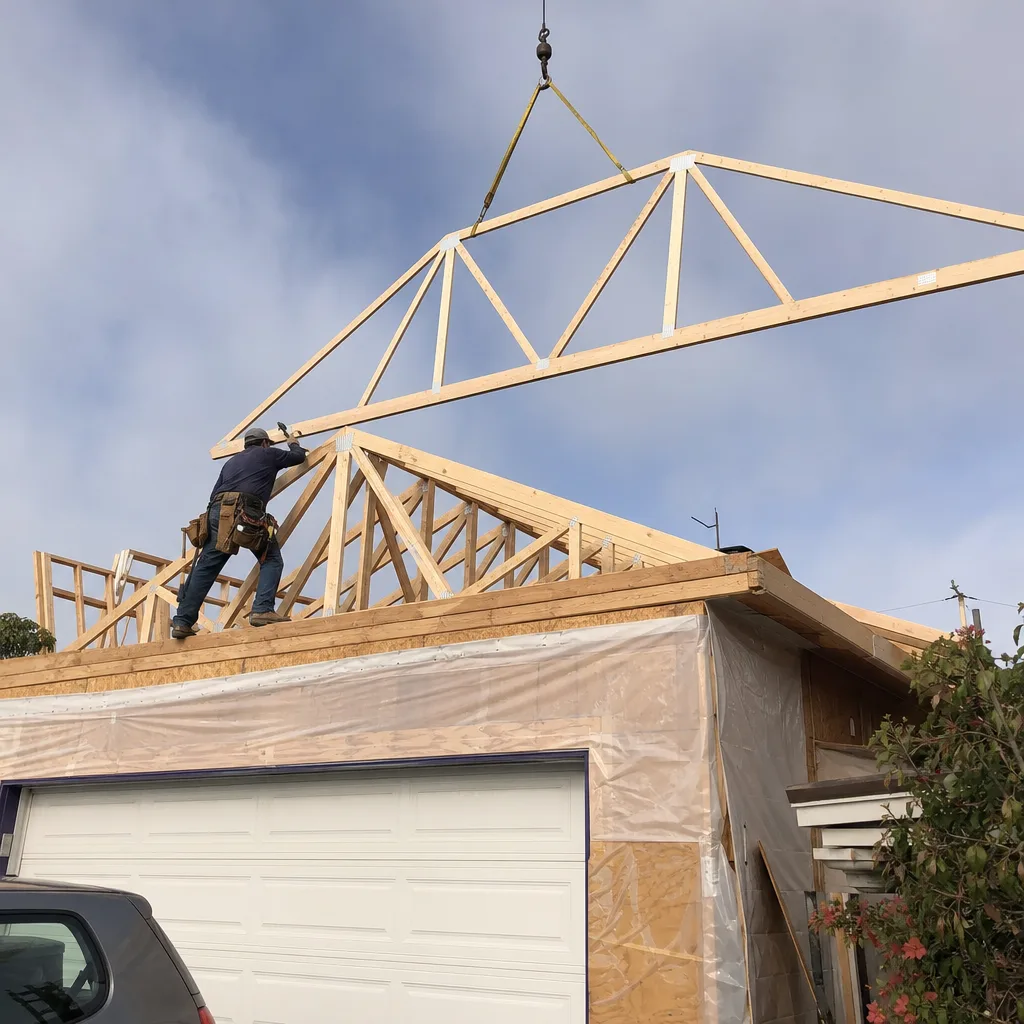
Photo placeholder – final project photography coming soon.
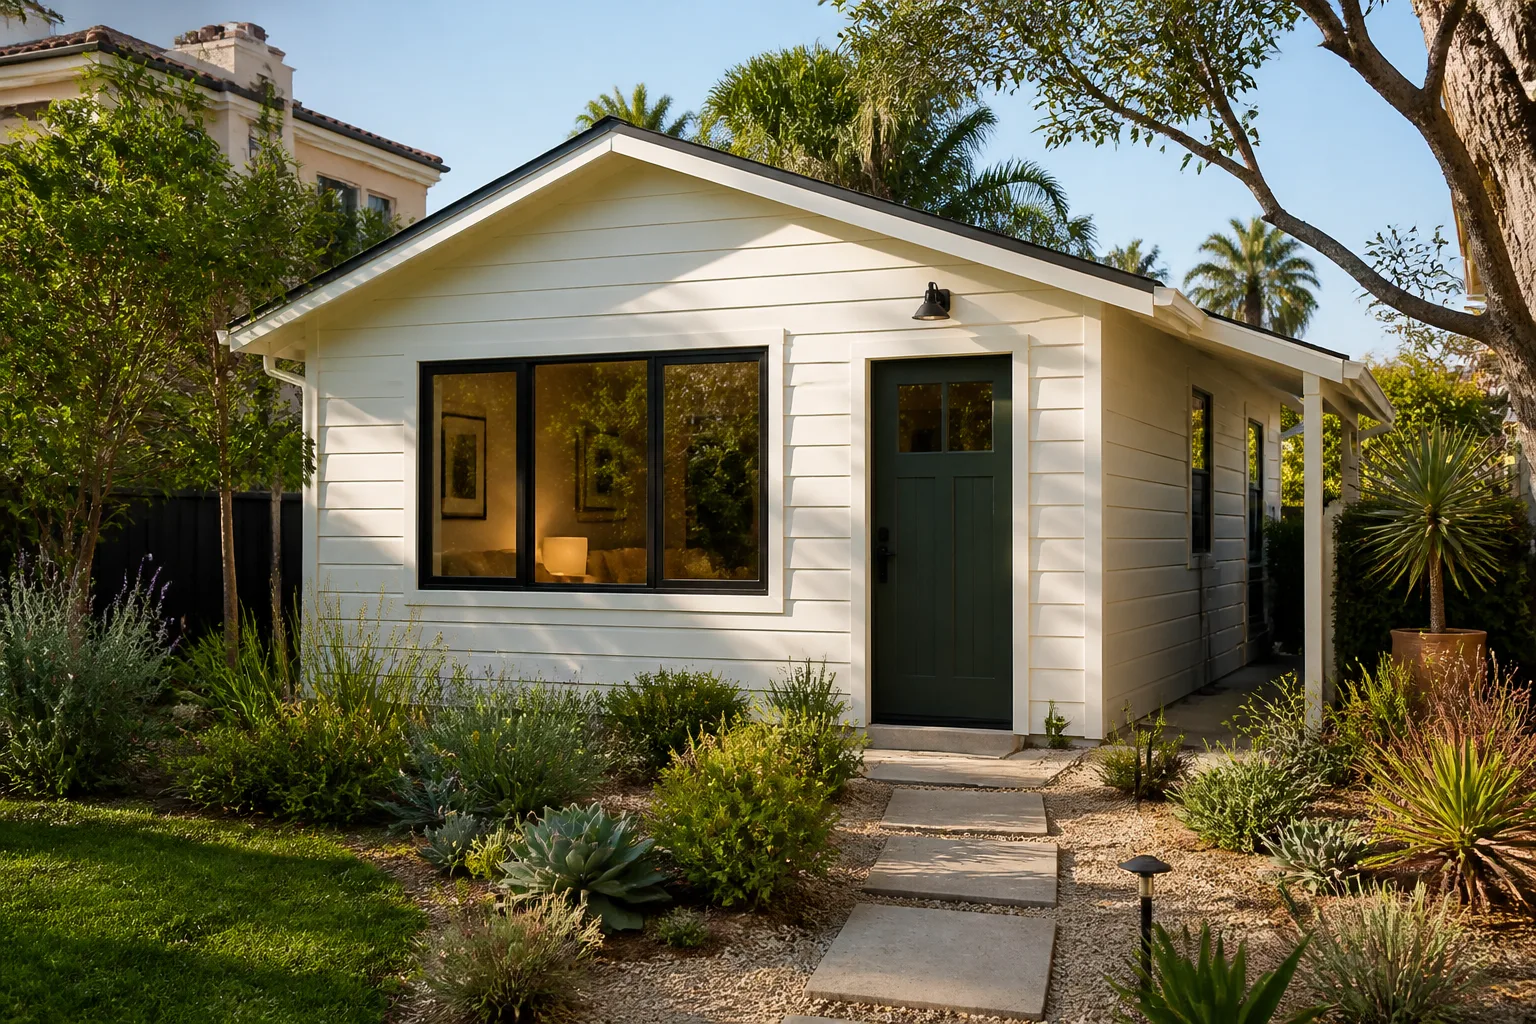
Seaside Ranchos lots drain toward the back fence line, and this backyard had a low swale running right where the family wanted the ADU. Building over it would have pushed water toward the house. We regraded the swale around the new foundation, set the ADU on a stem wall with a four-foot crawlspace, and added area drains tied to the existing storm drain. The ADU itself is a one-bedroom unit with a covered porch facing the citrus tree that stayed exactly where it was.
Attached Garage Conversion for Aging Parents, Walteria
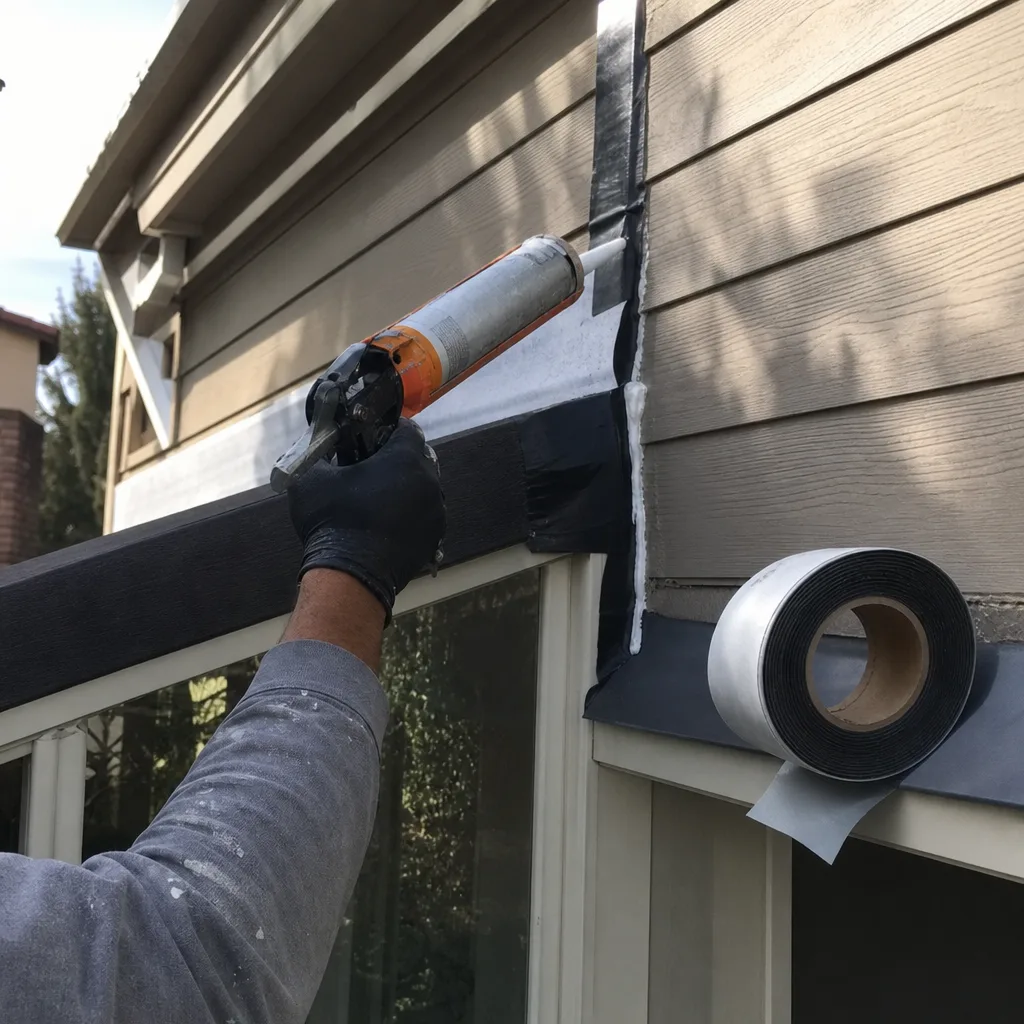
Photo placeholder – final project photography coming soon.
The garage sat three steps below the kitchen, which made it useless for aging parents who could not manage stairs. We raised the floor to match the main house, widened the doorway to thirty-six inches, and put grab-bar blocking in the bathroom walls before the tile went up. The room now connects to the house through a short, level hallway with a door that locks from both sides. One thing we learned on this job: in Walteria, the morning fog keeps concrete from curing as fast as it does east of Hawthorne, so we adjusted the pour schedule to avoid a weak slab.
Prefab ADU Placement with Site Prep, North Torrance
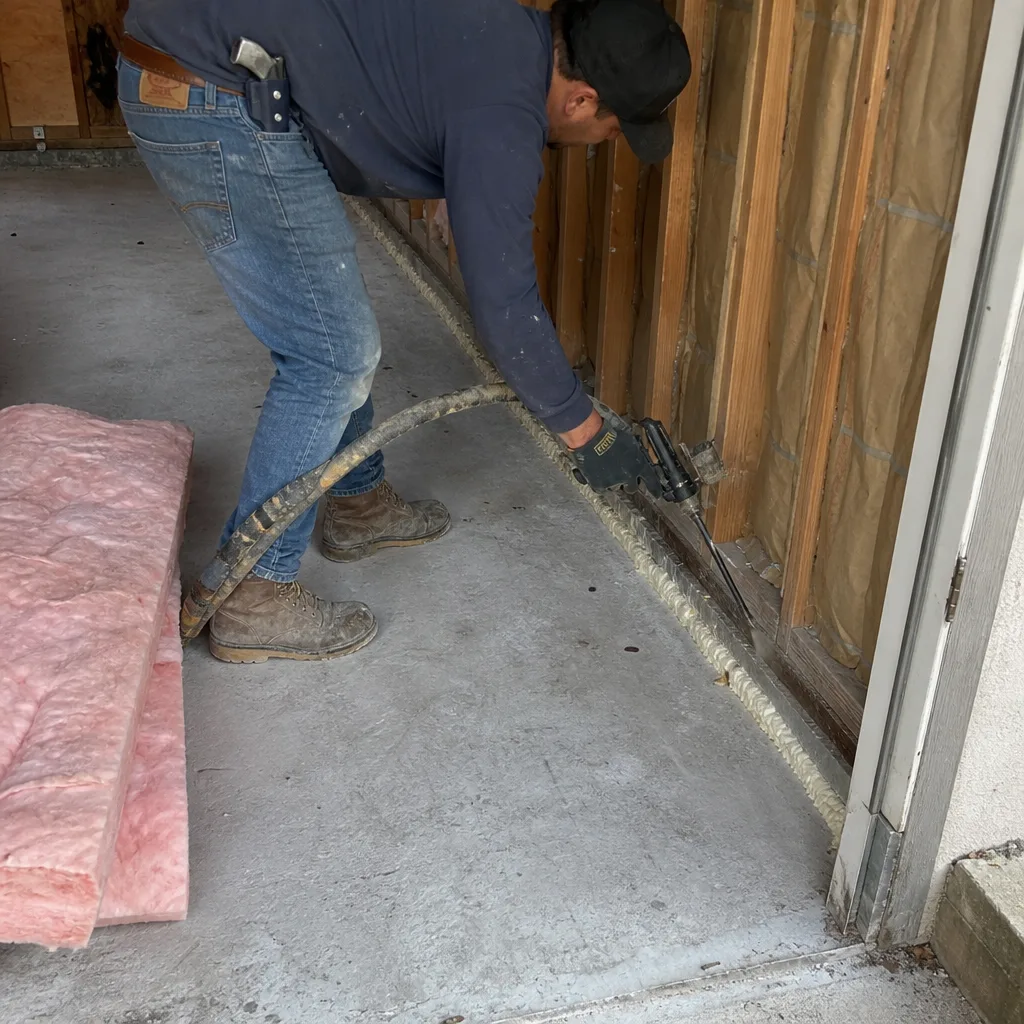
Photo placeholder – final project photography coming soon.
A family in North Torrance came to us after a different builder told them their side yard was too tight for a prefab unit. It was not too tight; it just needed better planning. We ran the numbers against the Abodu and Cover platform specs, moved a fence line six inches, and poured a foundation that meets the manufacturer’s tolerances to the quarter inch. The unit arrived on a Tuesday morning and was set by lunch. We handled the utility trenching, the panel upgrade at the main house, and the final inspection sign-off.
Home Addition: Master Suite Over a Crawlspace, Hollywood Riviera
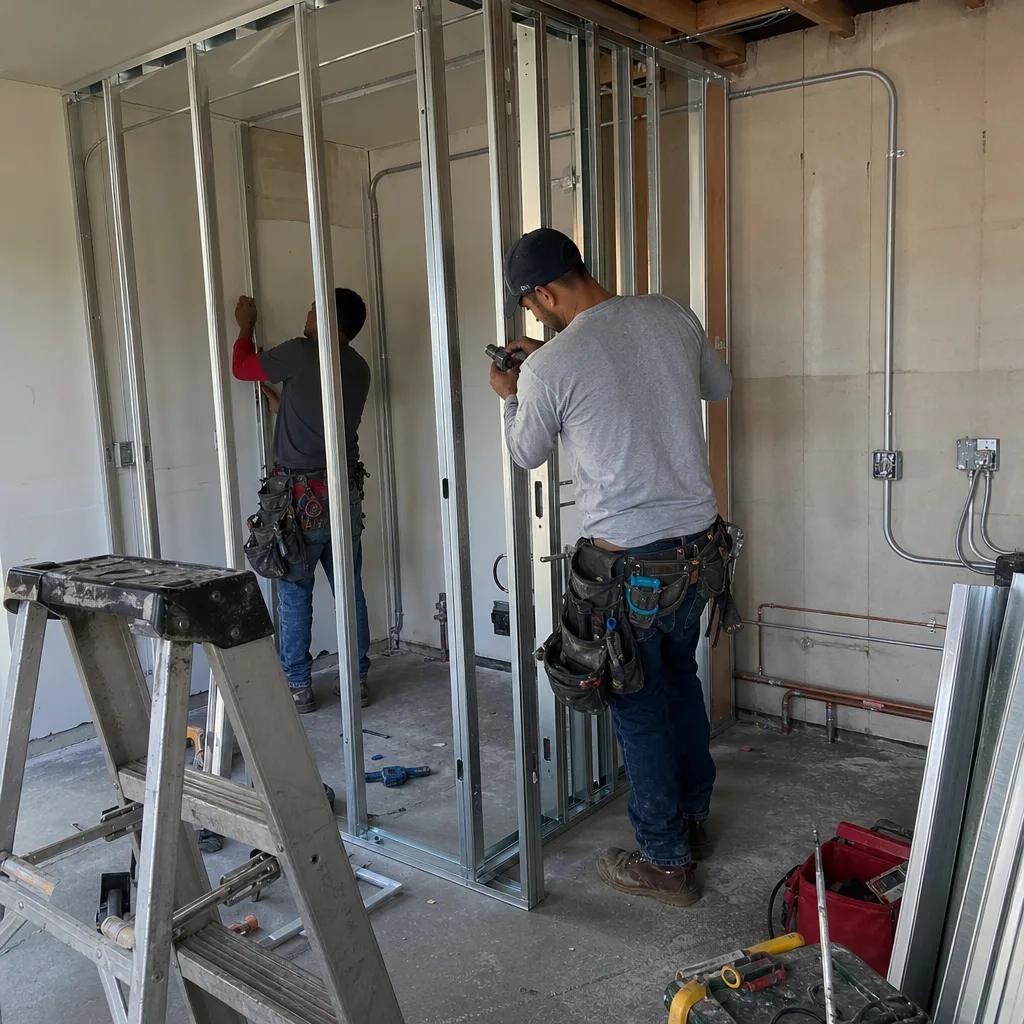
Photo placeholder – final project photography coming soon.
Homes in the Riviera sit on slopes with crawlspaces that get damp when the marine layer lingers. This addition started as a bare patch of dirt with a crawlspace that would not pass a moisture inspection. We sealed the ground with a vapor barrier, ran a perimeter drain line, and framed a sixteen-by-eighteen master suite with a vaulted ceiling that follows the roofline of the original house. The family’s two kids needed a quiet place to do homework, so our crew ran the loud framing cuts between school drop-off and two-forty, then switched to hand tools for the finish work.
Backyard Parking Pad to ADU-Ready Site, Southwood
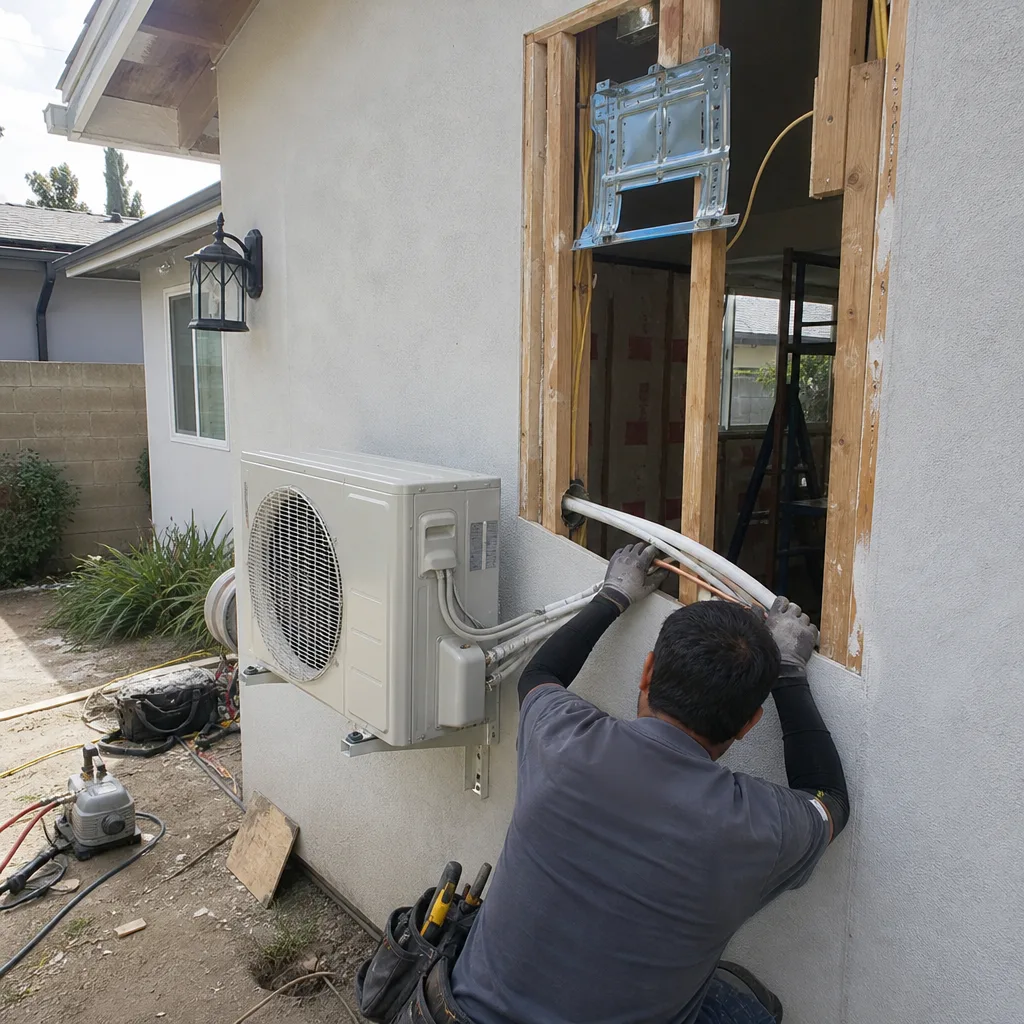
Photo placeholder – final project photography coming soon.
What started as a cracked parking pad behind a Southwood home is now a properly engineered foundation ready for a Boxabl or Mighty Buildings unit. We saw this before: the pad looked solid from above, but underneath it sat on uncompacted fill that had shifted. We removed it, trenched for new electrical and sewer, compacted the subgrade, and poured a six-inch foundation with the anchor points set for the prefab manufacturer’s second-generation models. The owner now has an approved, build-ready pad, which cuts months off the overall timeline.
Want Results Like These?
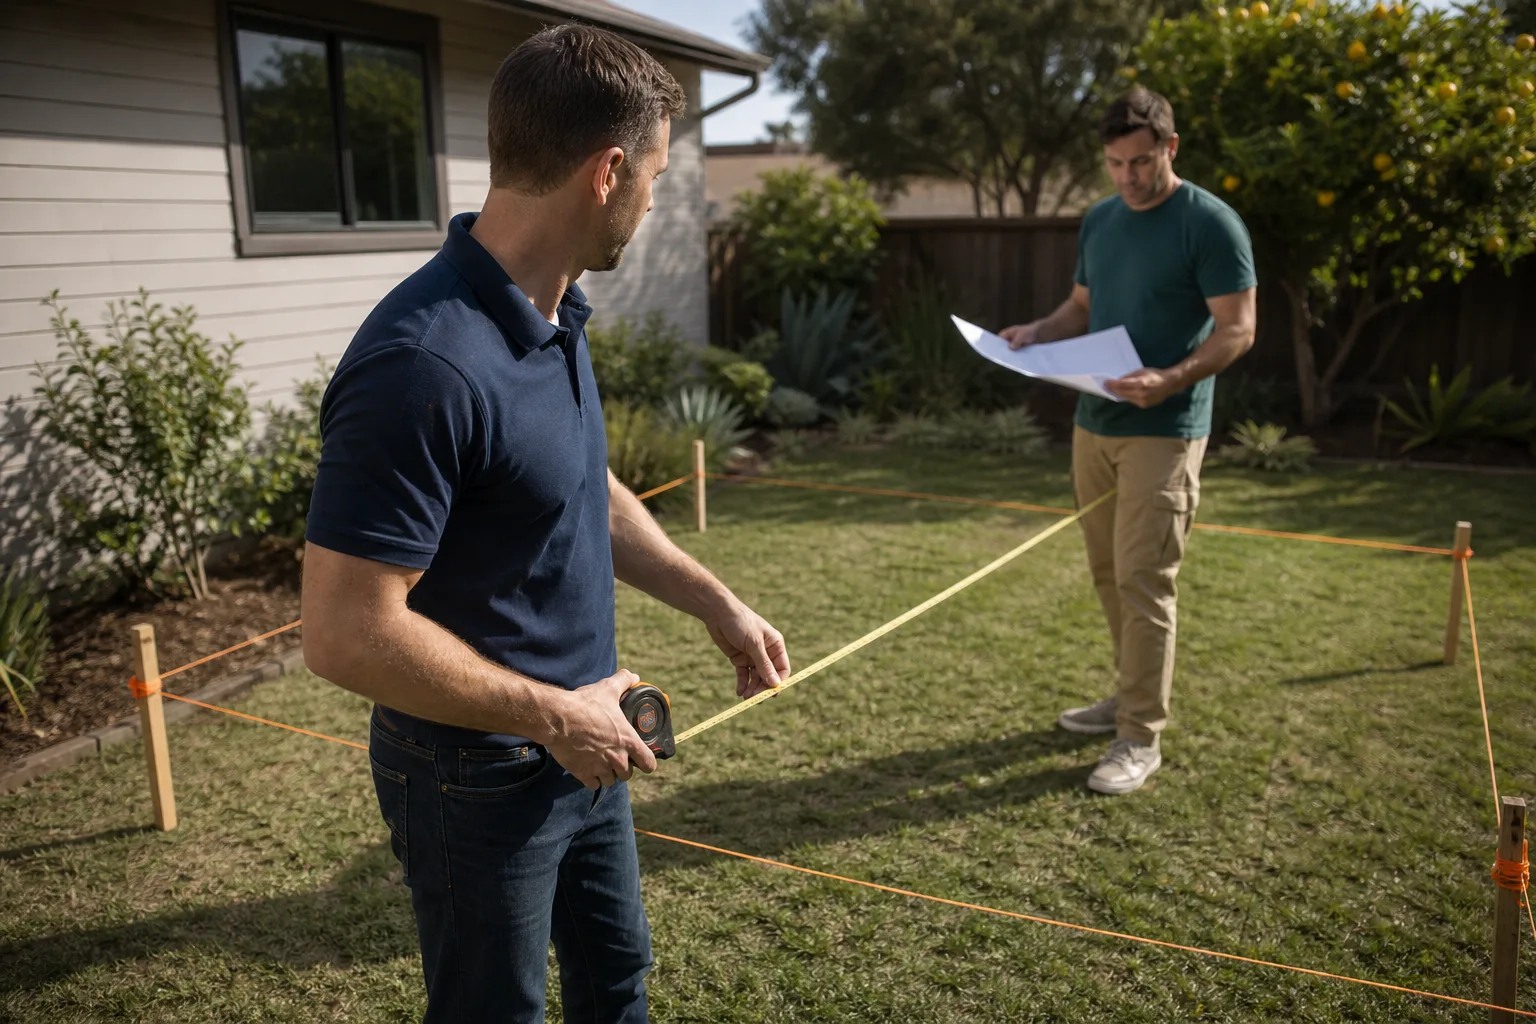
Every one of these projects started the same way: a phone call and a written price. Ben Ortega and the Seedling ADU Torrance team will walk your lot, measure twice, and give you a number before any work starts. Call (424) 488-0926 to schedule a free estimate. No pressure, no surprise line items, just a real plan for a new home on your lot.
Written by Ben Ortega, Owner at Seedling ADU Torrance, serving Torrance and the South Bay since day one.