James Hardie ADU Design & Permitting: The Torrance Owner’s Guide
James Hardie ADU design and permitting in Torrance typically runs $6,500 to $14,000 for full architectural plans, structural engineering, and permit expediting through the city. We handle the entire package for homeowners who already have James Hardie siding or panel products on their property and want their new ADU to match, or who plan to use Hardie materials on the new structure. Most Torrance owners discover they need this service when the city’s plan check comes back with corrections related to siding specs, fire-resistance ratings, or setback documentation they didn’t anticipate. If you’re holding a correction letter from Torrance Building & Safety and you’re not sure what went wrong, that’s usually where the conversation starts.
What most people don’t realize is that James Hardie products carry specific installation requirements that affect plan approval. The city wants to see those details called out on the drawings, not assumed. Ben Ortega has walked enough Torrance plan checks to know exactly what the reviewers look for, and it’s rarely what the homeowner thinks went wrong.
Key Takeaways:
- Full design and permitting for a James Hardie-clad ADU in Torrance runs $6,500 to $14,000, with most projects landing in the $8,000 to $11,000 range.
- The permit package must show Hardie product specs, fire ratings, and installation details or it will bounce back with corrections.
- We handle plan sets, structural calcs, Title 24 energy reports, and permit submission as one package, with a written price before any work starts.
- Design and permitting typically takes 8 to 14 weeks in Torrance before construction can begin.
Which James Hardie Models This Applies To
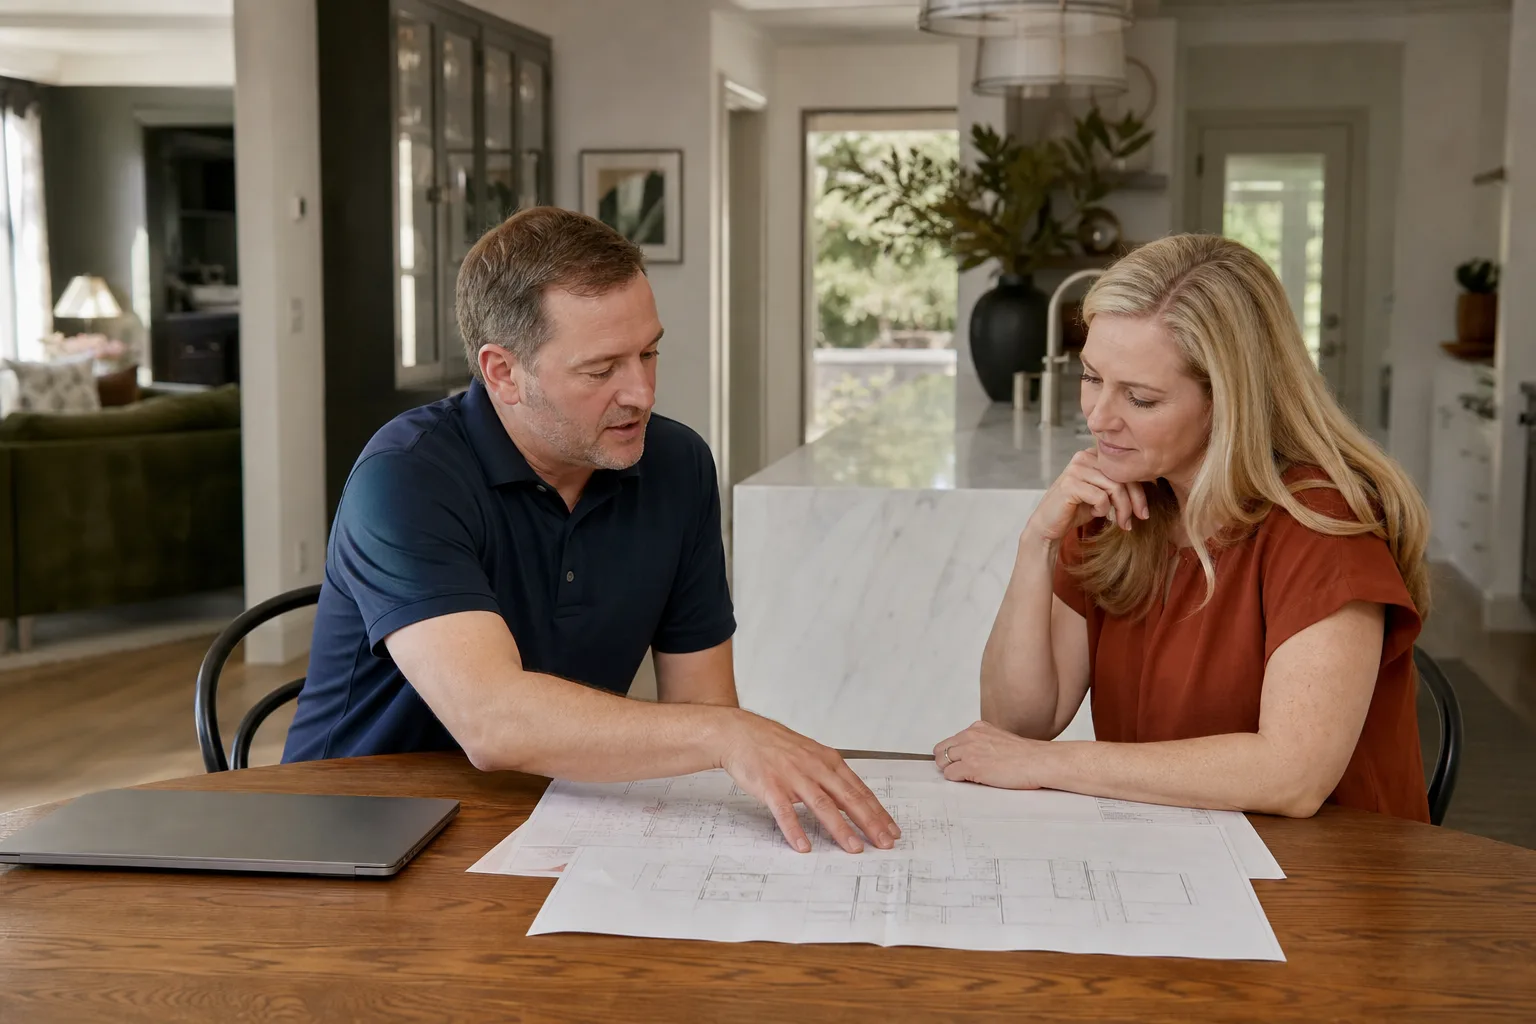
This service covers ADU projects using any current James Hardie siding and panel line, including HardiePlank lap siding, HardiePanel vertical siding, HardieShingle, and HardieSoffit. It also applies to HardieBacker cement board when it’s specified for interior wet areas in the ADU. If you’re matching an existing home’s Hardie product, we document the exact profile, texture, and color during the site measure so the plan set reflects what’s actually on the house, not a generic note that says “siding to match existing.”
The compatibility gap that trips up Torrance homeowners is fire-resistance language. Some Hardie products carry a one-hour fire-resistance rating when installed per manufacturer specs, and the Torrance plan reviewer will ask for that documentation if your ADU sits near a property line. You can’t just write “James Hardie siding” on an elevation drawing and expect it to pass. The plan needs the product series, the exposure, and the fastening schedule. We pull that information from the Hardie technical data sheets and put it on the drawings before submission. On the OEM-versus-aftermarket question: there is no aftermarket equivalent for Hardie siding. You either spec the real product or you don’t call it Hardie. What we do see is homeowners trying to swap in a cheaper fiber cement panel mid-project and then the building inspector flags the substitution at framing inspection. We spec OEM from day one so that conversation never happens.
Seedling ADU Torrance is an independent design-build provider and is not affiliated with James Hardie. We simply know their products well enough to get them through Torrance plan check without corrections.
Signs Your James Hardie ADU Design & Permitting Is Failing
- Your plan check correction letter cites “incomplete siding specifications.” This is the most common failure. The drawings said “siding” but didn’t say HardiePlank Cedarmill 8.25-inch exposure with ColorPlus technology, and the reviewer kicked it back. An incomplete spec reads as a guess.
- The permit was issued but the inspector flagged the siding as non-compliant at rough framing. This happens when the plan set passed on paper but the product information on the drawing doesn’t match what’s being installed. The inspector checks the wall assembly against the approved detail, and if it doesn’t line up, the job stops.
- Your ADU plans show a wall assembly that doesn’t meet Torrance’s fire-resistance requirements near the lot line. A standard 2×4 wall with generic siding won’t pass when the ADU is within five feet of a property line. The plan needs a rated assembly with the correct Hardie product specified, and someone has to do that research.
- You’ve been waiting weeks on a permit with no movement and no one can tell you why. Torrance Building & Safety processes ADU permits under state streamlining rules, but applications with incomplete product specs sit in the queue while complete ones move forward. Delays are almost always corrections sitting unanswered.
- Your contractor says “we’ll figure out the siding later” during design. That sentence costs money. Siding choice changes wall thickness, eave details, window trim, and the energy report. Deciding it later means redesigning the plan you already paid for.
Replacement Cost & What’s Included
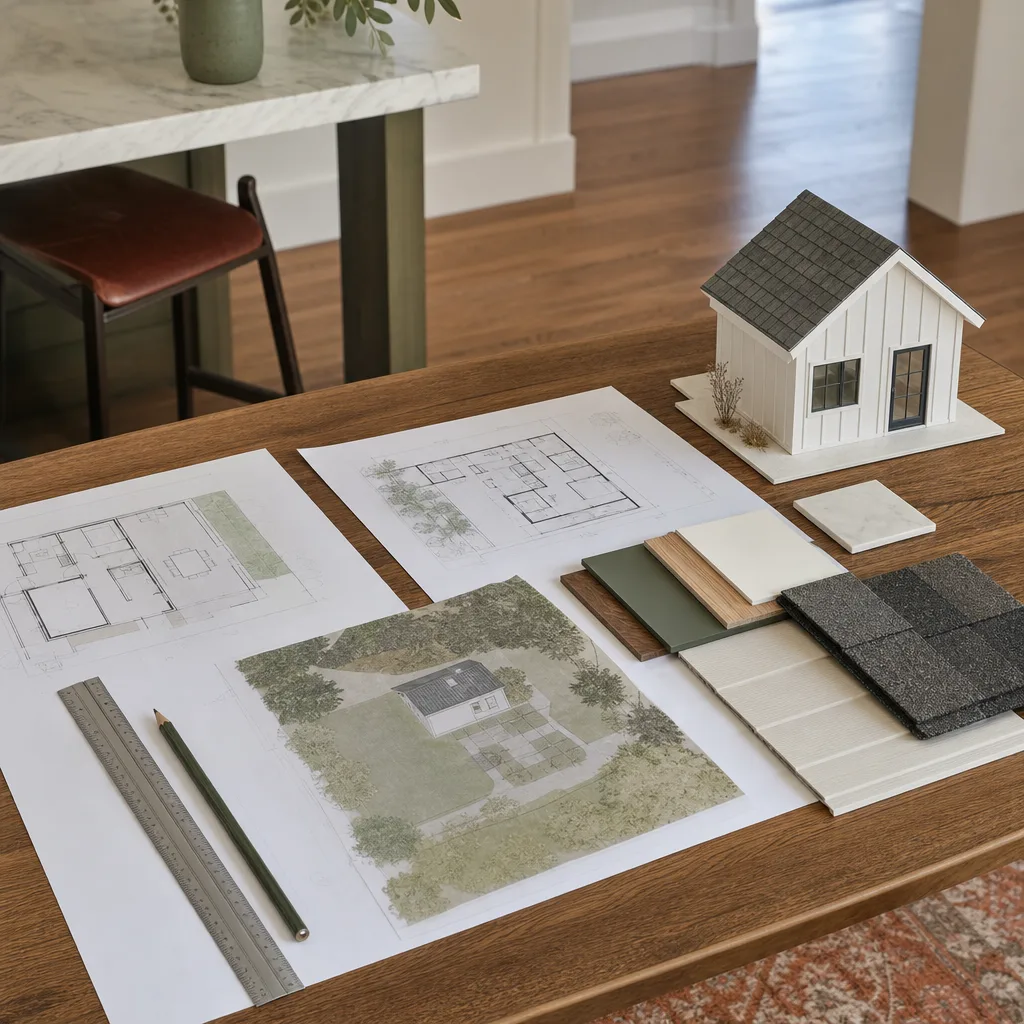
For a James Hardie-clad ADU in Torrance, expect to pay $6,500 to $14,000 for design and permitting as a complete package. Here’s how that typically breaks down:
- Architectural plan set: $2,800 to $5,500 depending on ADU size and whether you’re doing a detached unit, garage conversion, or addition.
- Structural engineering: $1,200 to $2,800. Foundation, shear walls, and roof framing calcs, stamped for Torrance.
- Title 24 energy compliance: $400 to $900. Required for every ADU permit in California.
- James Hardie product documentation and installation detailing: $300 to $700. We download the technical data sheets, verify fire ratings, and put the correct product callouts on every elevation and wall section.
- Permit submission and city coordination: $800 to $2,100. Filling the application, responding to plan check comments, and walking the documents through Torrance Building & Safety.
The spread comes down to ADU size, site conditions like slope or soil type, and how many plan check cycles the city runs. You get a written price for the full package before we start any design work, and that price doesn’t change because a reviewer asks an extra question. Every design and permit package we deliver is covered by our 365-Day Done Right Promise: if a detail on the plan set wasn’t done right, we correct it at no charge, even if the mistake surfaces after the permit is issued.
DIY or Call Us?
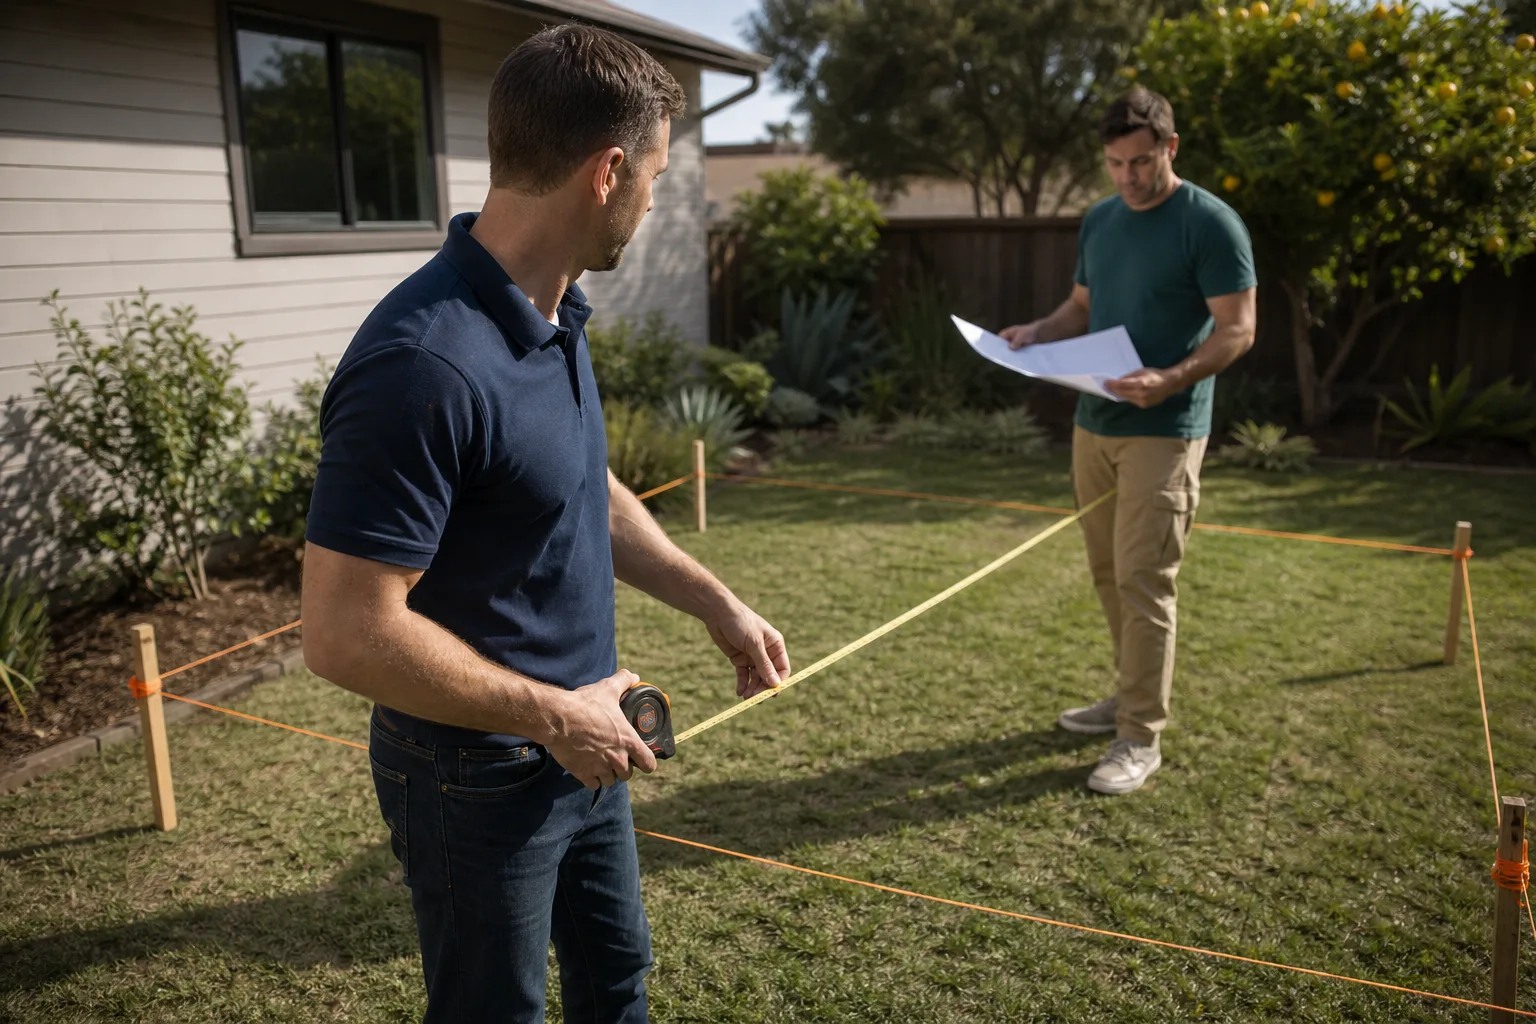
This is not a DIY part. There are services a homeowner can safely handle, but James Hardie ADU design and permitting in Torrance is not one of them. What you can do yourself is gather information: measure your lot, find your property line setbacks on the title report, and take photos of your existing siding so we can identify the exact Hardie profile you’re matching. That work saves you money and makes the first meeting productive.
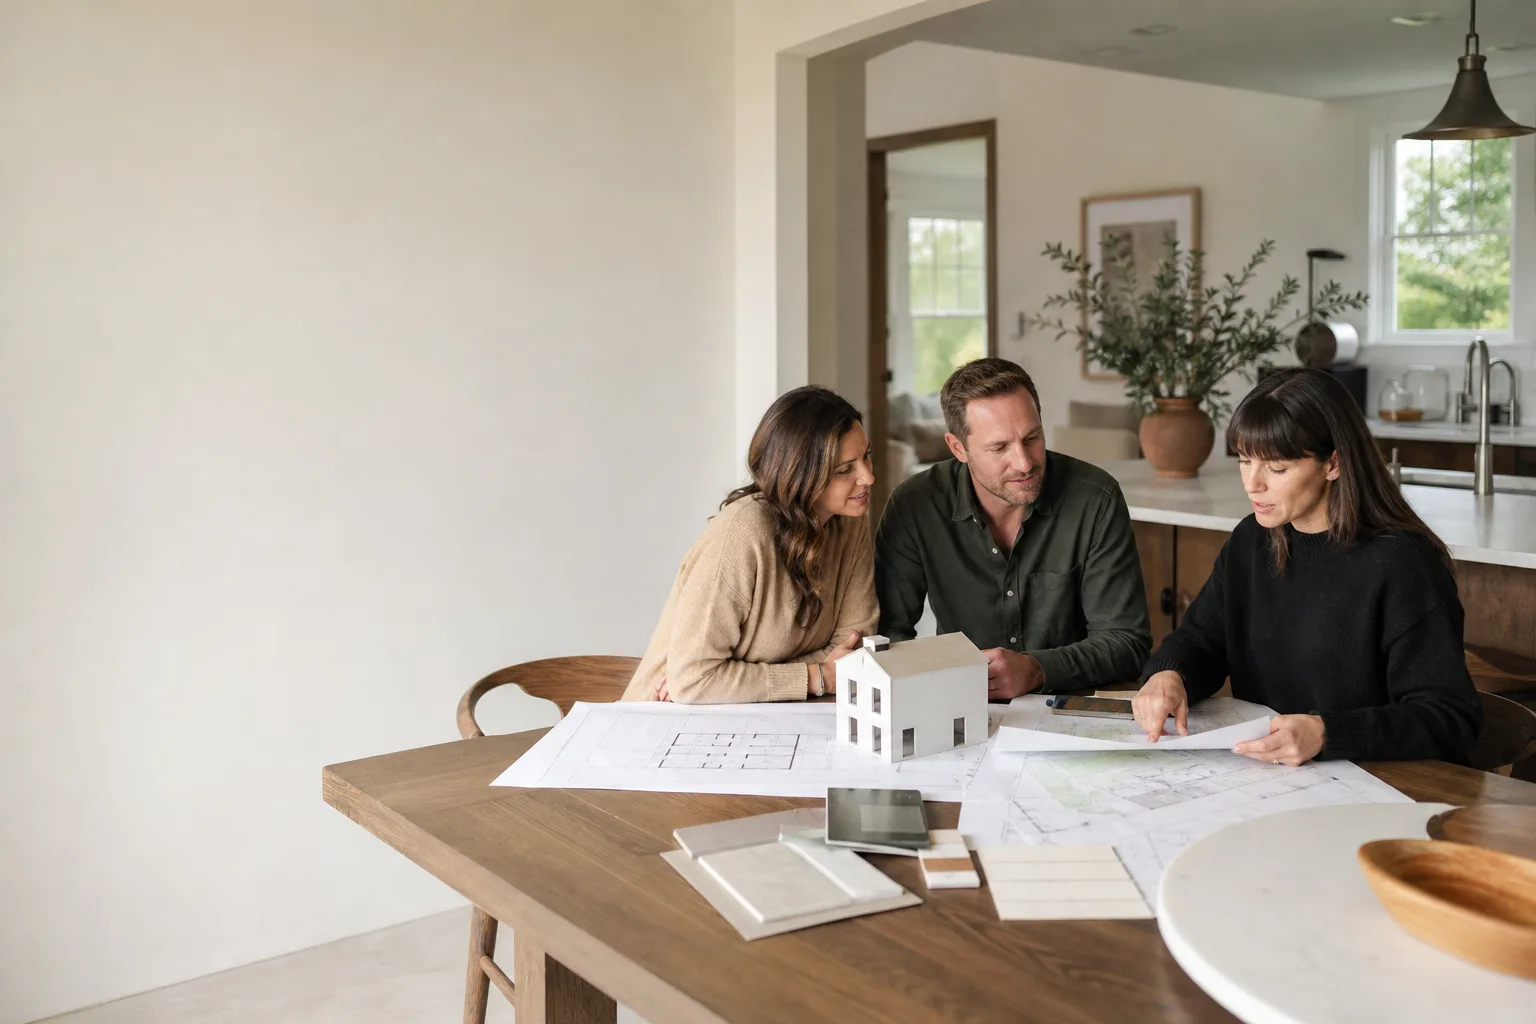
Where DIY goes wrong is at the plan check counter. Torrance reviewers work from the California Residential Code and the city’s ADU ordinance, and they expect professionally prepared drawings with product specifications that meet current code. A hand-drawn plan with “cement board siding” written on it will come back with corrections, and now you’ve spent six weeks to learn what we could have told you in the first phone call. There’s nothing dangerous about the paperwork, but there is a real cost to doing it twice. If you want to sit down and see what a plan set should look like before you commit to anything, call (424) 488-0926 and ask for a design consultation. Ben Ortega will walk your lot, measure what needs measuring, and give you a straight answer about what this will take.
FAQs
Most James Hardie ADU design and permitting packages in Torrance take 8 to 14 weeks from initial measure to permit issuance. The design phase runs 3 to 5 weeks, and city plan check runs another 4 to 8 weeks depending on current workload at Torrance Building & Safety. State law requires the city to respond to ADU permit applications within 60 days, so most delays come from incomplete submittals, not city backlog. Call (424) 488-0926 if you want a realistic timeline for your specific lot.
Yes, and that’s a big part of what we do. We review the existing drawings, read every correction line by line, and determine whether the plan can be amended or needs to be redrawn. Amendment work usually runs $1,200 to $3,000 depending on how much of the drawing set needs revision. Sometimes the corrections are minor product spec callouts, and sometimes the whole wall assembly needs to be re-engineered. We’ll tell you which situation you’re in before you spend a dollar.
We maintain a current library of James Hardie technical data sheets, installation guides, and fire-resistance documentation for the products commonly used on Torrance ADUs. That means we don’t have to order spec sheets mid-project, and the plan set goes out with verified data attached. The architectural drawings themselves are always custom to your lot and your ADU, but the Hardie product details are pulled from a library we keep current. Call (424) 488-0926 for help matching your existing product.
No. You receive a written price for the full design and permitting package before we begin, and that price holds through plan check. If the city requests a design change that requires additional engineering, we tell you the cost before the engineer does the work, and you approve it in writing first. There are no surprise line items after the fact.
Written by Ben Ortega, Owner, Seedling ADU Torrance at Seedling ADU Torrance, serving Torrance and nearby areas.