Mighty Buildings Home Addition Contractor in Torrance: What to Know First
We provide independent Mighty Buildings home addition contractor work in Torrance, handling everything from the foundation and site prep through framing, utility connections, and finish work. Most Mighty Buildings addition projects in Torrance take between four and eight months from permit submittal to final inspection, depending on lot slope and the scope of attached living space. We give every family a written price before any work starts, so you’ll know the full number before a single tool shows up on your property.
If you own a Mighty Buildings unit and you’re planning to add attached square footage, a bump-out, or a full room addition that ties into your existing Mighty structure, this page is for you. Our crew has worked on Mighty Buildings projects throughout Torrance, including homes near Del Amo, Old Torrance, and the hillside lots above PCH. Call (424) 488-0926 to schedule a free estimate. Ben Ortega personally walks every site twice before we file the first permit.
How Mighty Buildings Products Fail – and How We Fix Them
Mighty Buildings panels are fiber-reinforced polymer composite, not wood or steel. That matters for additions because the connection points between their proprietary panels and conventional stick-framed additions are where we see the most trouble in Torrance. Here are the five failure modes we see most often:
- Thermal expansion mismatch at the panel-to-framing seam. Mighty Buildings wall panels expand and contract at a different rate than wood framing. On Mighty Duo and Mighty House models, we’ve seen gaps open at the seam where an addition meets the original factory wall. The gap isn’t structural, but it lets in moisture and drafts. We fix it with a flexible transition detail that moves with both materials instead of fighting them.
- Penetration sealing failures on roof ties. When a Torrance homeowner adds a second story or attached sunroom, the roof tie-in has to be flashed perfectly. The factory roof on a Mighty unit is seamless polymer. Cutting into it for a dormer or stairwell creates a weak point. We use EPDM-compatible flashing and sealants rated for composite substrates, not standard roofing cement, which breaks down within two seasons on polymer surfaces.
- Concrete anchor creep on hillside lots. Torrance lots in the hills above PCH often sit on fill soil. Mighty Buildings panels are lighter than conventional walls, which means uplift forces during wind events can shift anchor points if the original pad wasn’t engineered for an addition. We re-torque and, where needed, add supplemental hold-downs before framing attaches, so your addition doesn’t pull against the factory structure.
- Plumbing rough-in limitations on Mighty House 2.0 models. The factory plumbing walls are pre-insulated and sealed. If you’re adding a bathroom or laundry hookup, you can’t notch those composite studs the way a plumber would notch a wood stud. We route new supply and waste lines through a dedicated chase we build into the addition framing, keeping the factory warranty intact and the original wall untouched.
- Stucco and exterior finish delamination near new openings. When we cut a doorway between a Mighty unit and your new attached addition, the exterior polymer finish can delaminate around the cut if it’s not reinforced first. We back-cut and mechanically fasten the panel edge, then install a return jamb that ties both structures together before any finish material goes on. This is a step most general contractors skip because they haven’t worked with composite panels before.
Our Mighty Buildings Home Addition Contractor Process
- 1
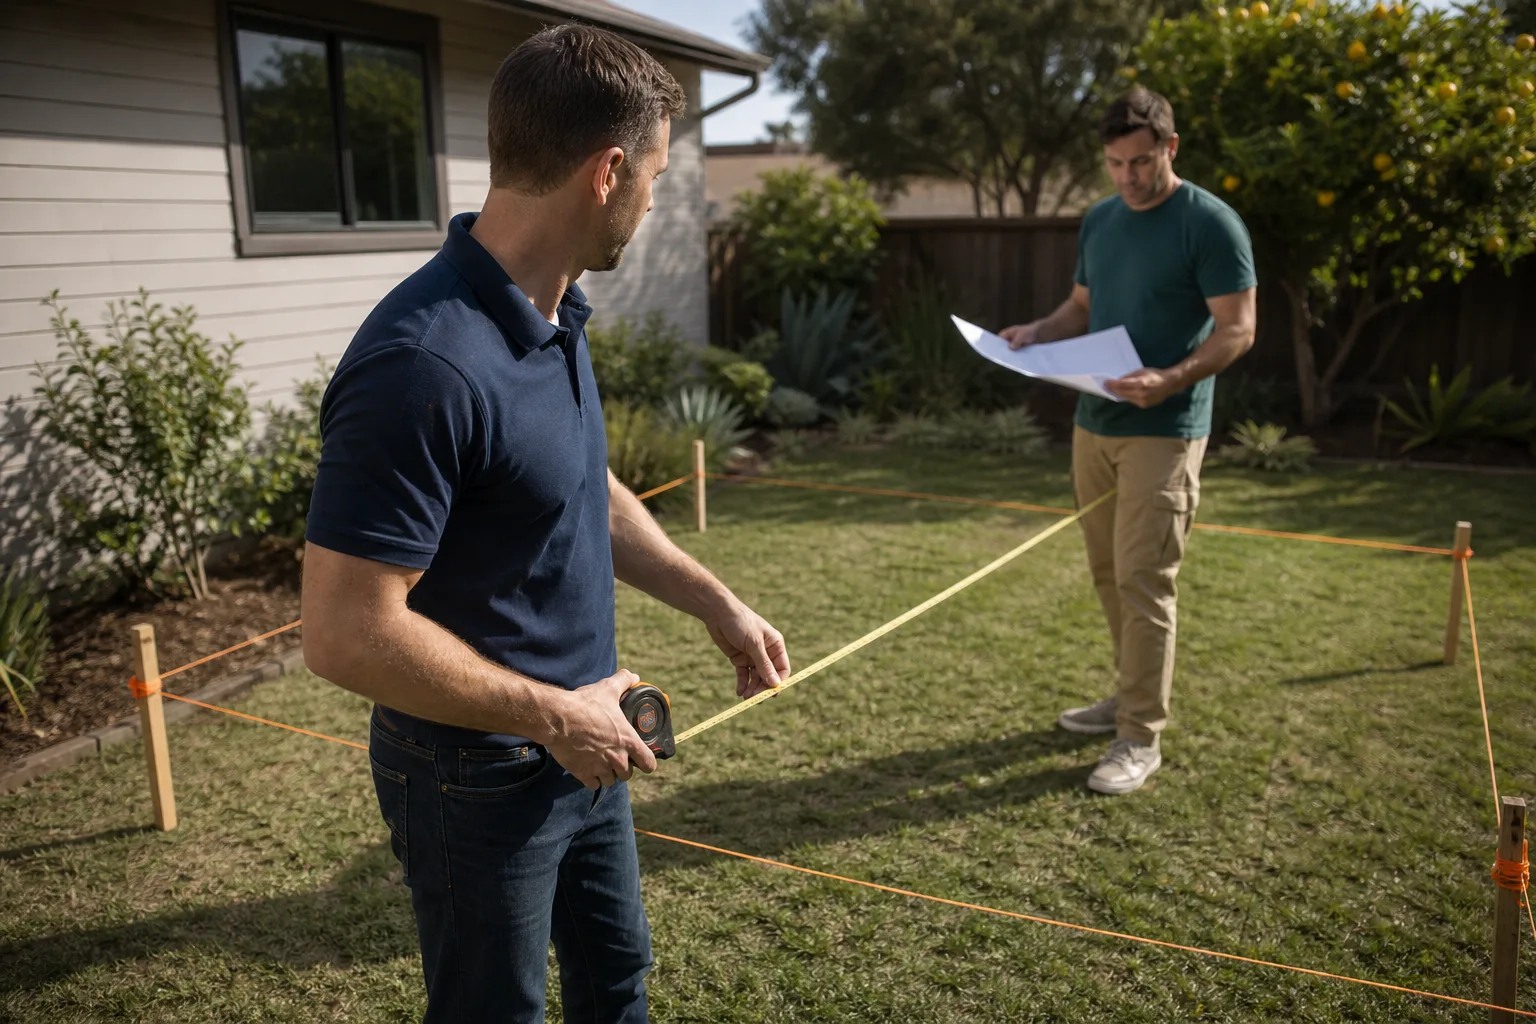
Site walk and measurement. Ben walks your lot in Torrance, identifies where the Mighty structure sits relative to property lines, grade, and utilities. We photograph every connection point we’ll touch. This takes about two hours and it’s free.
- 2
Plan review and written price. We pull your Mighty Buildings as-built drawings and verify them against what’s actually on site. Then we write a line-item price for the entire addition: foundation, framing, roofing ties, plumbing and electrical, drywall, trim, paint. You get the number in writing before any commitment.
- 3
Permit submittal. We prepare and file complete permit documents with the City of Torrance Building & Safety Division. Our plans show the specific connection details between your Mighty unit and the new framing. Inspectors know what they’re looking at because we label every panel type and fastener schedule.
- 4
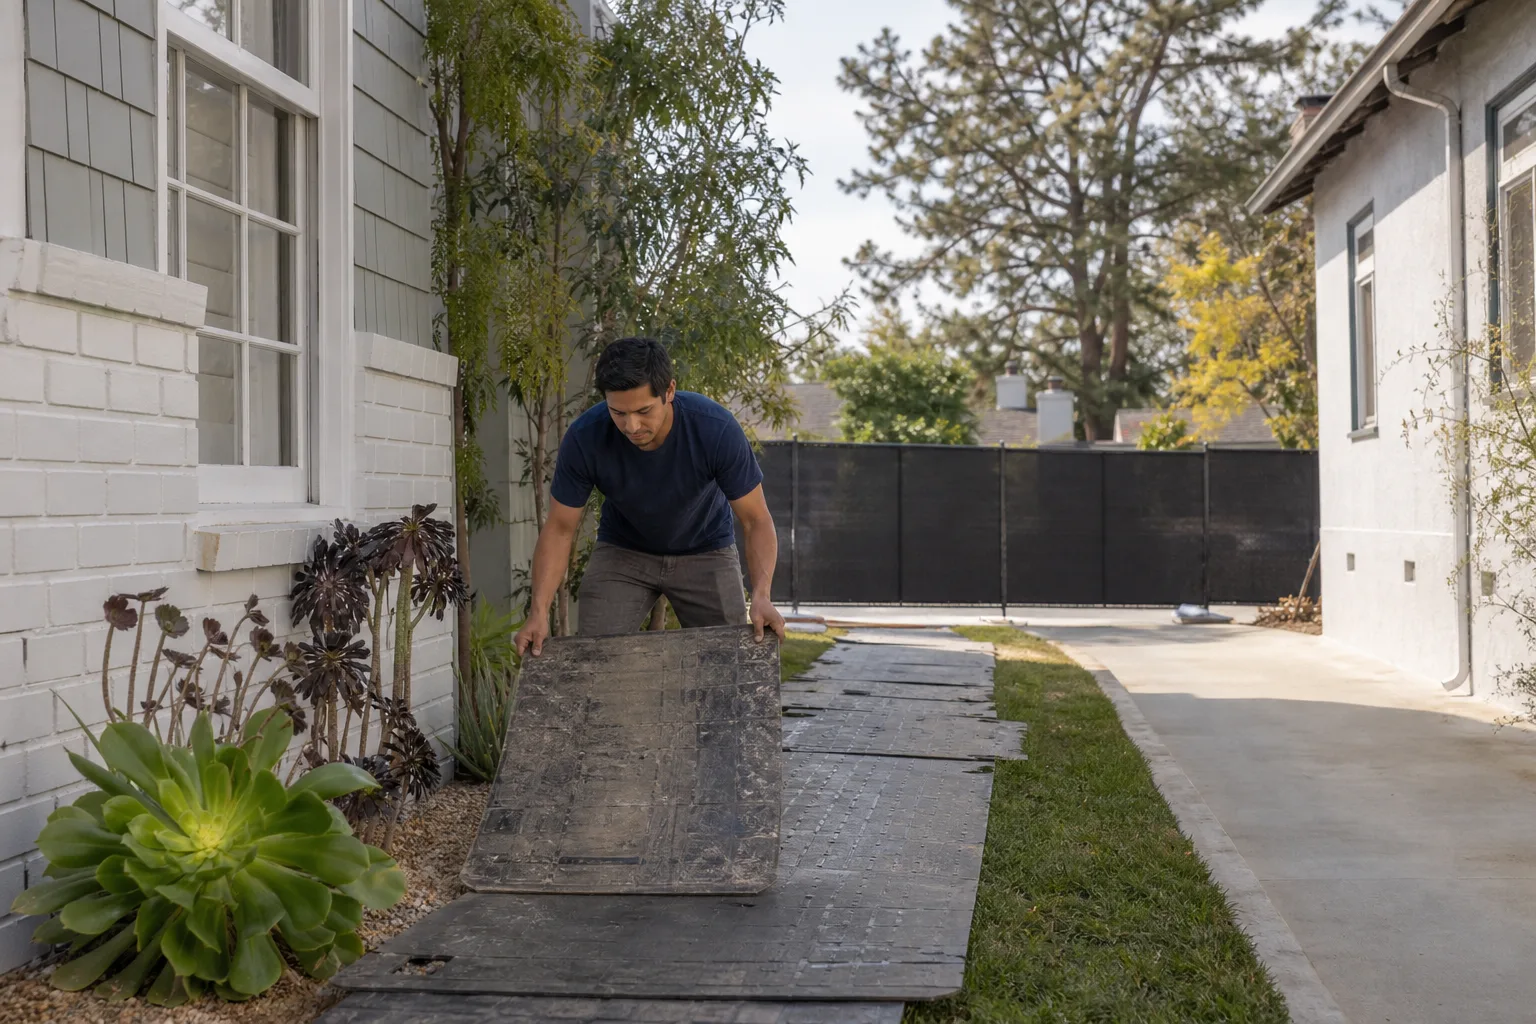
Construction with daily protection. Our crew wears shoe covers and lays drop cloths through the path of travel inside your Mighty home. At the end of each workday, we send a photo of the clean-up before we leave. That’s the Cedarwell Care Promise, and it’s not optional on our jobs.
- 5
Final inspection and walk-through. We meet you at the finish line, walk the whole addition together, and fix anything that doesn’t meet our standard. Then we back the entire job with the 365-Day Done Right Promise in writing. If something’s not right within a year, we make it right.
What Mighty Buildings Home Addition Contractor Costs in Torrance
Here are honest ranges for the Mighty Buildings addition work we do in Torrance. These reflect current material and labor costs in the South Bay, including permits and utility connections:
- Room addition (120 to 240 sq ft) attached to an existing Mighty unit: $48,000 to $96,000 depending on whether it’s shell-only or includes plumbing and a bathroom.
- Bump-out addition (60 to 100 sq ft) to extend a living room or kitchen: $28,000 to $52,000. The Mighty panel cutting and reinforcement detail is a fixed part of that cost.
- Second story addition over an attached Mighty section: $110,000 to $210,000. This requires structural verification of the original panel walls and pad before framing begins.
- Sunroom addition with polymer-compatible roof tie-in: $35,000 to $75,000.
What moves the price in Torrance: lot slope, the age of your Mighty unit, whether we need to run new electrical service, and how far the addition is from existing plumbing. We’ll tell you exactly what each item costs before you sign anything. Call (424) 488-0926 for a free estimate and we’ll walk your property within the week.
Why Torrance Homeowners Call Seedling ADU Torrance for Mighty Buildings Work
Most contractors in the South Bay have never opened a Mighty Buildings panel. We have, and we know which details hold up in Torrance’s coastal air and which ones don’t. When you call us, a live person answers. During your build, you get the same person on the phone, not a rotating project manager.
Our 365-Day Done Right Promise covers every Mighty Buildings addition we build. If the seam between your factory wall and your new framing opens, if the roof tie-in leaks, if anything we touched doesn’t hold up through a full year of Torrance seasons, we fix it at no charge. Written price before any work starts. Background-checked, uniformed technicians on every visit. And because we also service Abodu, Cover, and Dvele systems, we’re not invested in selling you one brand’s approach when another detail would work better for your lot.
Measure it right the first time and you only have one conversation about the budget. That’s how Ben runs every Mighty Buildings addition in Torrance, and it’s why our clients don’t lose sleep over the process.
FAQs
No, not if the contractor uses connection methods that keep the factory panels intact. The Mighty Buildings warranty covers the factory-built structure and its components. An addition done wrong, like notching composite studs or cutting panel edges without mechanical fastening, can trigger a warranty claim denial. Our process respects the factory seams and uses polymer-compatible materials at every tie-in point, so your original unit stays intact and warrantable. Call (424) 488-0926 and we’ll explain exactly what we protect and how.
Yes, within reason. Mighty Buildings exterior finishes are factory-applied polymer coats that are difficult to match perfectly on site. We achieve a close match using elastomeric coatings rated for composite substrates, and we recommend painting the full elevation where the addition meets the factory wall if you want the seam to disappear entirely. Most Torrance homeowners choose the seam as a design element rather than trying to hide it, which looks better and costs less.
Plan on four to eight months from permit submittal to final inspection. The City of Torrance plan review typically takes six to ten weeks for additions, and the structural verification of your Mighty unit adds a week or two at the front end. After permits are issued, the construction timeline depends on scope: a bump-out runs four to six weeks of site work, while a second story addition can run ten to fourteen weeks. We give you a week-by-week schedule in writing before we start.
No. We are an independent Mighty Buildings service provider. That’s actually an advantage because we’re not obligated to use factory pricing on every component, and we can recommend quality aftermarket materials where they perform as well or better than OEM parts. We’ve worked on Mighty Buildings additions throughout Torrance, including the Del Amo area, and we know these panels better than most authorized crews do. The 365-Day Done Right Promise covers our work regardless of what parts we use.
Written by Ben Ortega, Owner, Seedling ADU Torrance at Seedling ADU Torrance, serving Torrance and nearby areas.