Tuff Shed Garage Conversion Contractor in Torrance: What to Know First
An independent Tuff Shed garage conversion contractor in Torrance typically completes a full attached garage conversion in 6 to 10 weeks, with the permitting phase usually taking 2 to 4 weeks before construction starts. Most Torrance Tuff Shed garage conversions we price fall between $85,000 and $145,000 for a fully permitted living space, depending on whether you’re converting an attached structure or a standalone Tuff Shed shell. You’ll get a written price before any work begins, so you can plan without worrying about surprise charges showing up mid-project.
This page is for Torrance homeowners who already own a Tuff Shed structure, or are considering buying one, and want to know what a real conversion involves: the structural work, the permits, the honest costs, and how the process affects your family while it’s underway. If you’d rather talk it through directly, call (424) 488-0926 and a live person will pick up.
Key Takeaways
- Tuff Shed structures built as “storage” or “studio” shells need structural upgrades before they can legally become living space in Torrance
- A permitted garage conversion adds more resale value than an unpermitted one, and Torrance code enforcement does follow up on complaints
- We’re an independent Tuff Shed service provider, not a Tuff Shed dealer, and we’ll tell you honestly when a shell is worth converting versus replacing
- Every Seedling project includes the 365-Day Done Right Promise, written pricing before work starts, and the Cedarwell Care Promise for protecting your home during construction
How Tuff Shed Products Fail – and How We Fix Them
Tuff Shed builds solid structures, but most of their Torrance inventory was designed as storage or workshop space, not living quarters. When you convert one into a bedroom, ADU, or apartment, specific issues surface. Here’s what we see most often on Tuff Shed garage conversions in Torrance, and what we do about it.
- Premier Pro Series floor systems weren’t engineered for residential dead loads. The standard 2×4 floor joists on 24-inch centers, common in older Premier Pro buildings, flex under the weight of a bed, dresser, and two adults. We add floor joists, often sistered 2×6 or new beams, before any drywall goes up. This is the single most common upgrade on Tuff Shed conversions we handle near Del Amo and Old Torrance.
- TR-800 series roof trusses lack the insulation cavity depth Torrance building code expects for living space. The original 2×4 top chords leave room for about 3.5 inches of insulation. Title 24 energy standards for a habitable room in Torrance’s coastal climate zone usually need more. We reframe or fur down the ceiling to hold R-19 or better, which also gives you room for recessed lighting without cutting into trusses.
- Wall framing on the Premier Tall Barn and Pro Studio models often skips fire blocking. Storage buildings don’t need it, so Tuff Shed doesn’t spend the lumber. A converted living space does need it, both for code and because open wall cavities act as chimneys if there’s ever an electrical fault. We install fire blocking at every floor and ceiling line as part of the conversion.
- Standard Tuff Shed siding fasteners work loose in Torrance’s coastal air over time. The factory uses galvanized nails, but the salt-laced morning marine layer accelerates corrosion along the western edges of Torrance, especially north of Torrance Boulevard and west of Crenshaw. We find loose siding panels on sheds older than five or six years. During conversion, we re-fasten with coated or stainless fasteners before adding exterior insulation or shear paneling.
- Original Tuff Shed windows are single-pane and sit in rough openings not sized for replacement units. The frames are fine for a shed, but they leak air and don’t meet the thermal performance a habitable room needs. We reframe the openings to accept standard residential dual-pane windows, which also improves sound isolation if your conversion faces a busy street like Hawthorne Boulevard or Sepulveda.
Our Tuff Shed Garage Conversion Contractor Process
Every Tuff Shed conversion we do in Torrance follows the same sequence, whether it’s a detached shell behind a mid-century home in the Tract 6323 neighborhoods or an attached garage near Torrance High. Here’s how it unfolds.
- 1
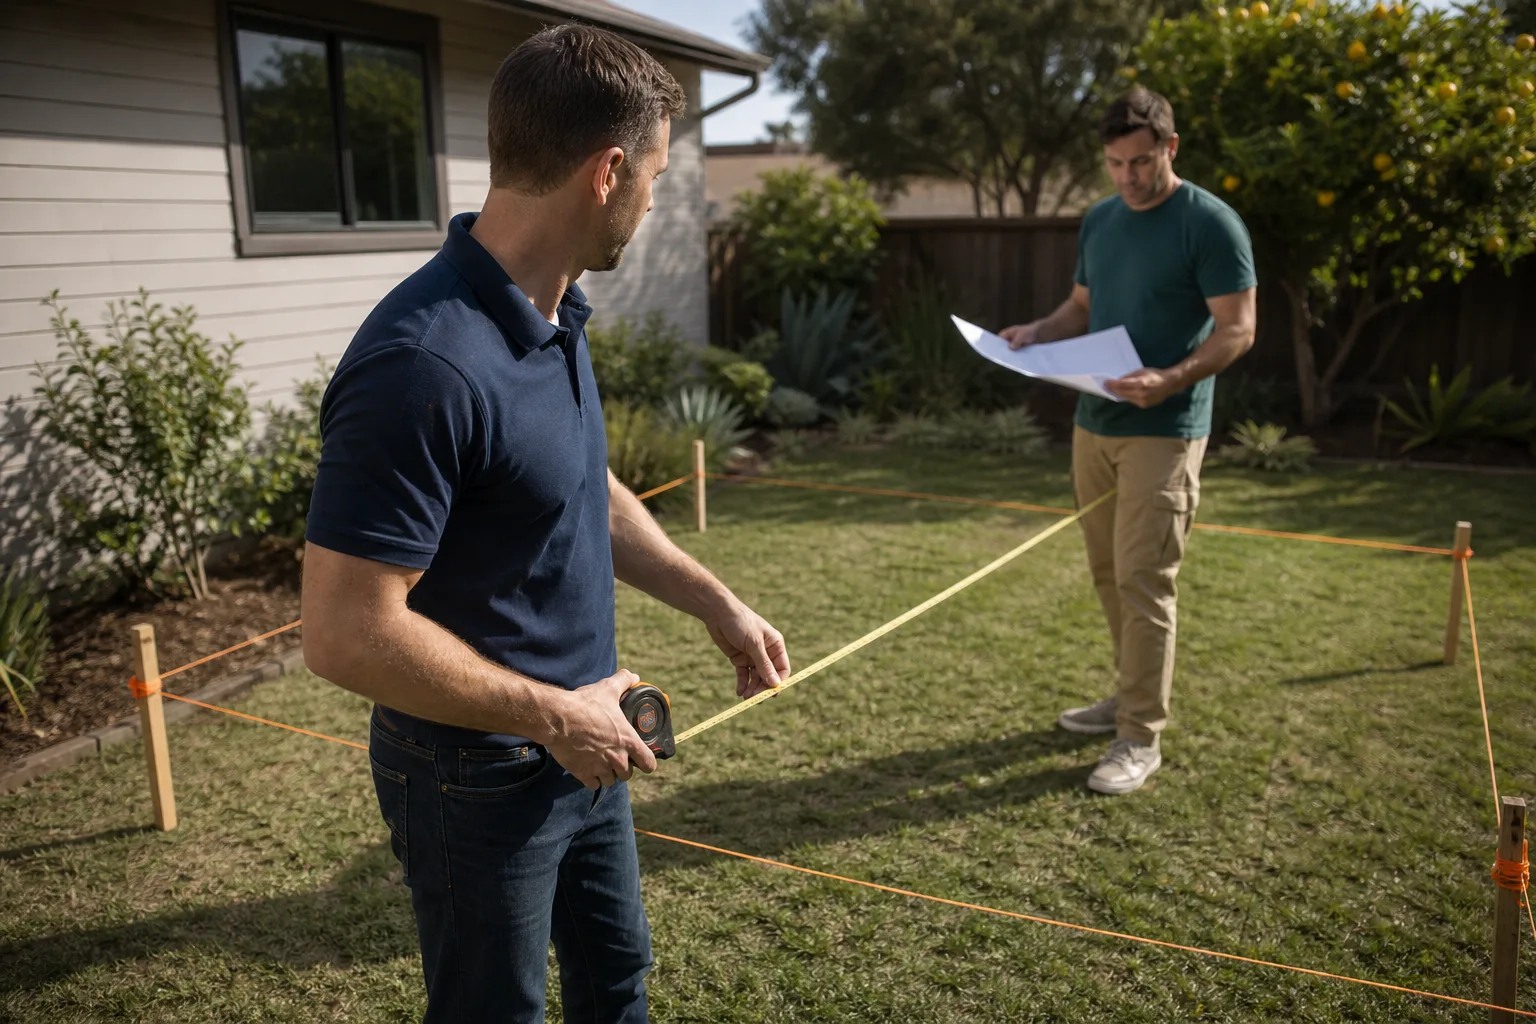
Site walk and structural assessment. Ben Ortega walks the property twice before any permit application goes in. We check the foundation, floor framing, roof structure, and siding condition, and measure everything against the original Tuff Shed specs for your model.
- 2
Written scope and price. You receive a line-item written price covering every phase: structural upgrades, electrical, insulation, drywall, windows, flooring, and finishes. No change orders because we missed something on the first pass without talking to you first.
- 3
Permits and plans. We handle the City of Torrance building permit process, including any zoning checks for ADU use. If your shed sits within setback limits, we’ll tell you early, before you spend money on plans that won’t pass.
- 4
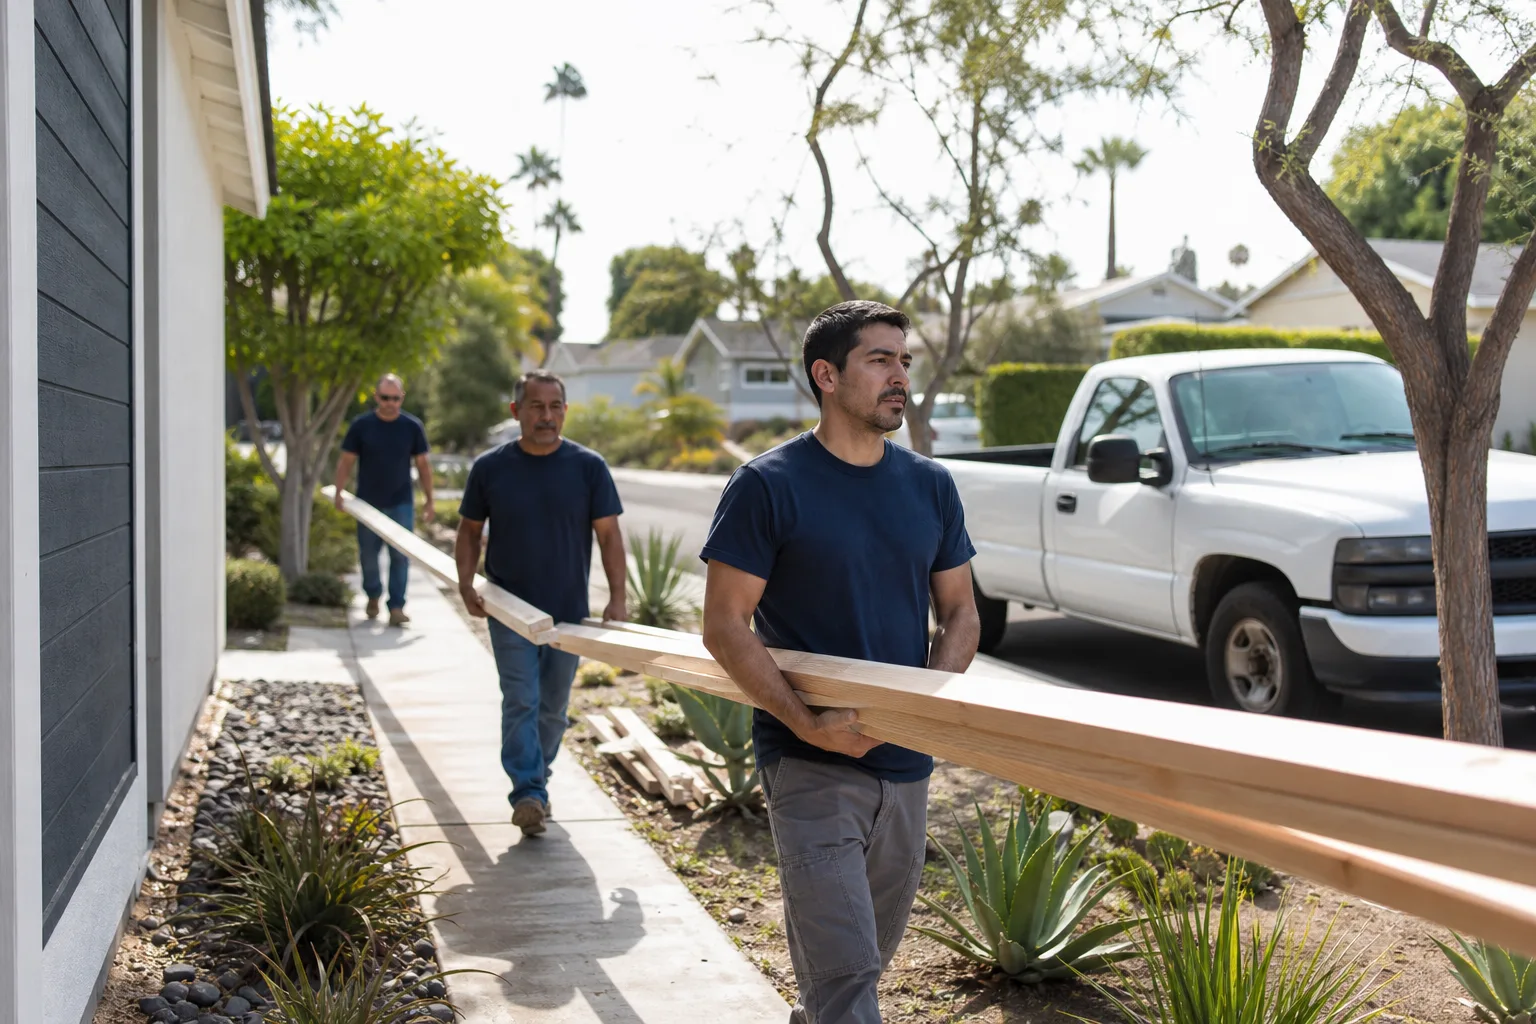
Structural and systems work. The crew works in phases: framing upgrades and fire blocking first, then rough electrical and plumbing if your conversion includes a bathroom, then insulation and drywall. We use quiet tools near bedrooms and respect school hours if little ones are napping.
- 5
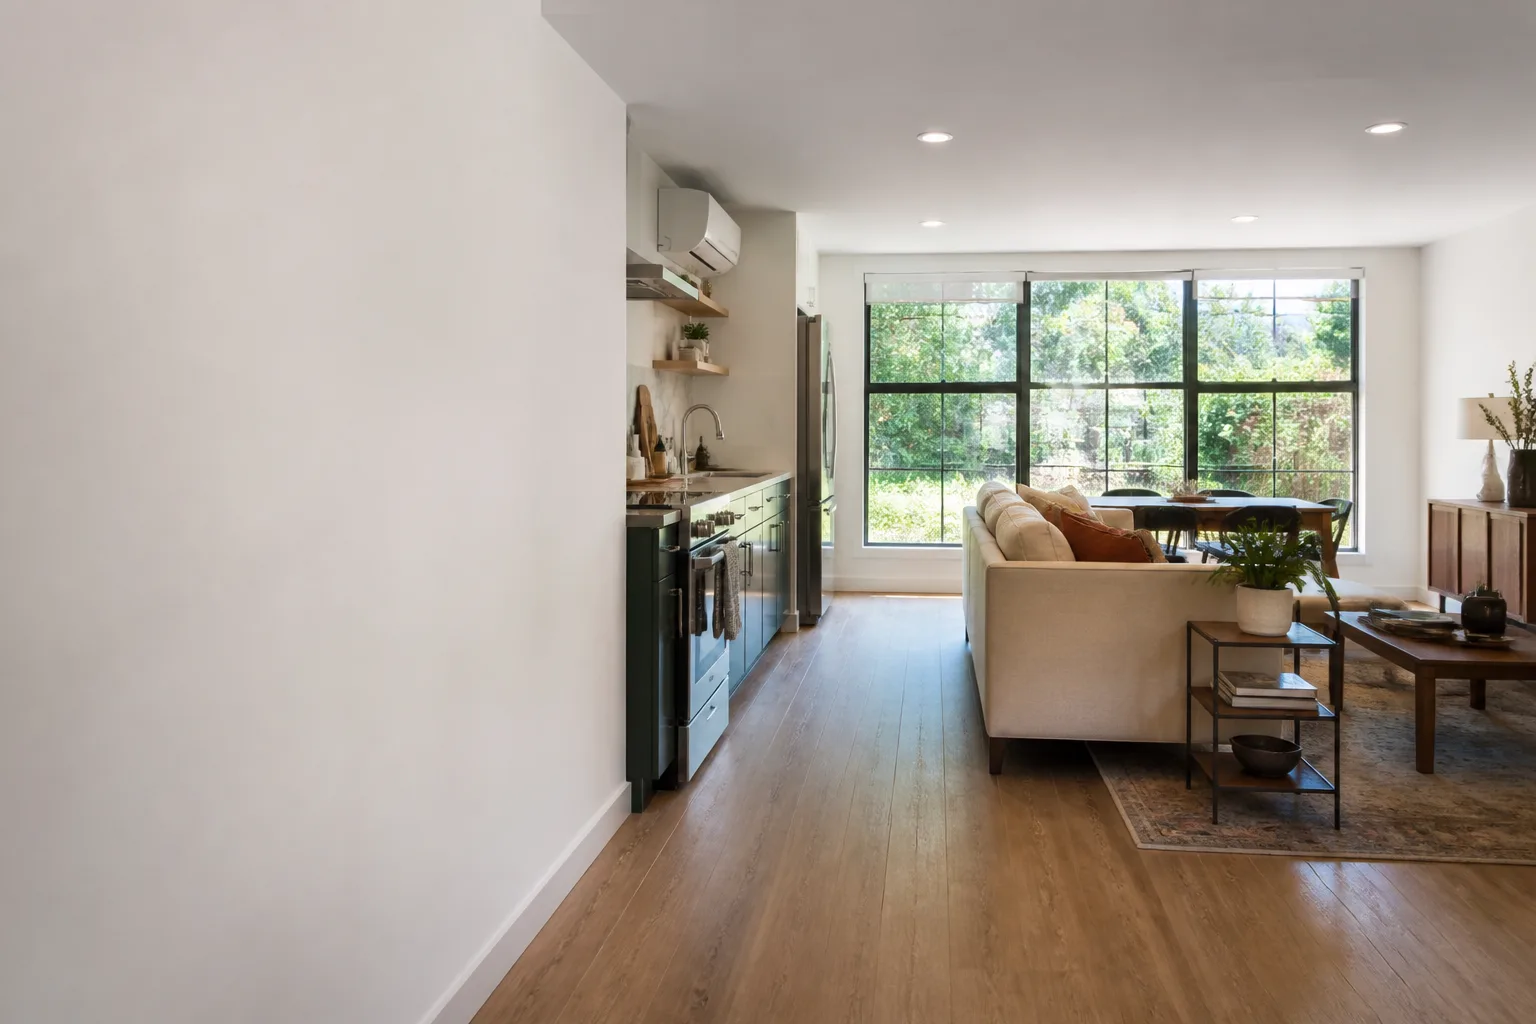
Finishes and inspection. Paint, trim, flooring, and fixtures go in last. We schedule City of Torrance inspections as each phase completes, so the final sign-off doesn’t turn into a surprise.
- 6
Cleanup and the 365-Day Done Right Promise. Before the crew leaves each day, floors are protected and work areas are cleaned. At final handoff, you get a photo of the cleanup. If anything isn’t done right within a year, we come back and make it right, in writing, no back-and-forth.
What Tuff Shed Garage Conversion Contractor Costs in Torrance
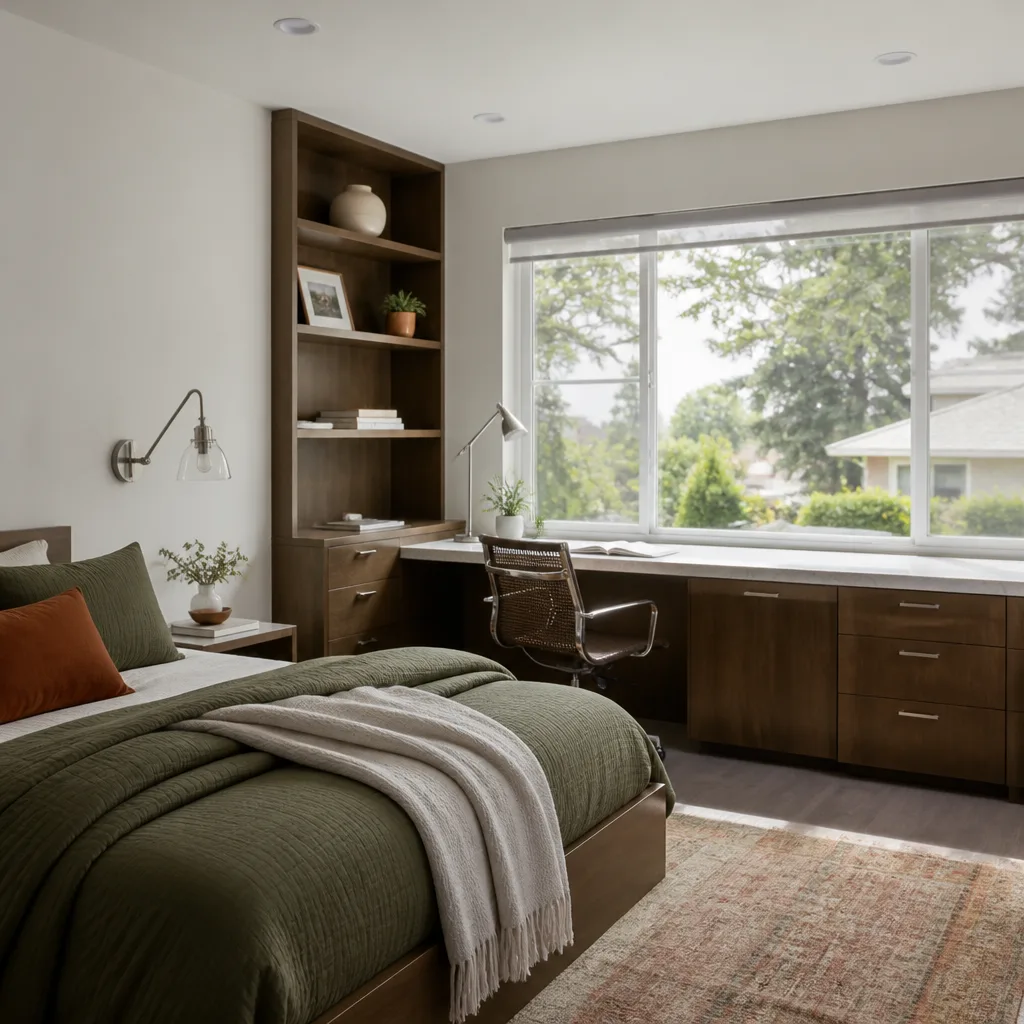
Here are honest price ranges for the most common Tuff Shed conversion scenarios we quote in Torrance. These are full project numbers including permits, materials, labor, and finishes, based on current local rates.
| Tuff Shed Conversion Scenario | Typical Range in Torrance | What It Includes |
|---|---|---|
| Detached Tuff Shed shell to studio ADU (no kitchen) | $95,000 – $135,000 | Structural upgrade, electrical service, insulation, drywall, heating/cooling, bathroom rough-in, finishes |
| Detached Tuff Shed to one-bedroom ADU with kitchen | $140,000 – $190,000 | Everything above plus full kitchen, plumbing, appliances, and dedicated subpanel |
| Attached garage (Tuff Shed Premier Pro) to living space | $85,000 – $125,000 | Floor upgrade, insulation, drywall, electrical, new windows, interior finishes |
| Garage to bedroom suite with bathroom | $110,000 – $155,000 | All living space work plus a full bathroom, plumbing, and ventilation |
What moves the price: whether the slab needs reinforcement, how far the electrical panel sits from the structure, whether you add a kitchen or bathroom, and the condition of the roof after years of coastal weather. We don’t surprise you mid-build. The written price you approve is the price you pay. Call (424) 488-0926 for a free estimate on your specific Tuff Shed structure.
Why Torrance Homeowners Call Seedling ADU Torrance for Tuff Shed Work
Most Torrance homeowners researching Tuff Shed conversions have already talked to a contractor or two who either didn’t know the product or tried to talk them out of it. We know Tuff Shed buildings, and we also know the prefab alternatives like Abodu, Cover, and Dvele, so the conversation is about what’s right for your lot, not what’s easiest for us.
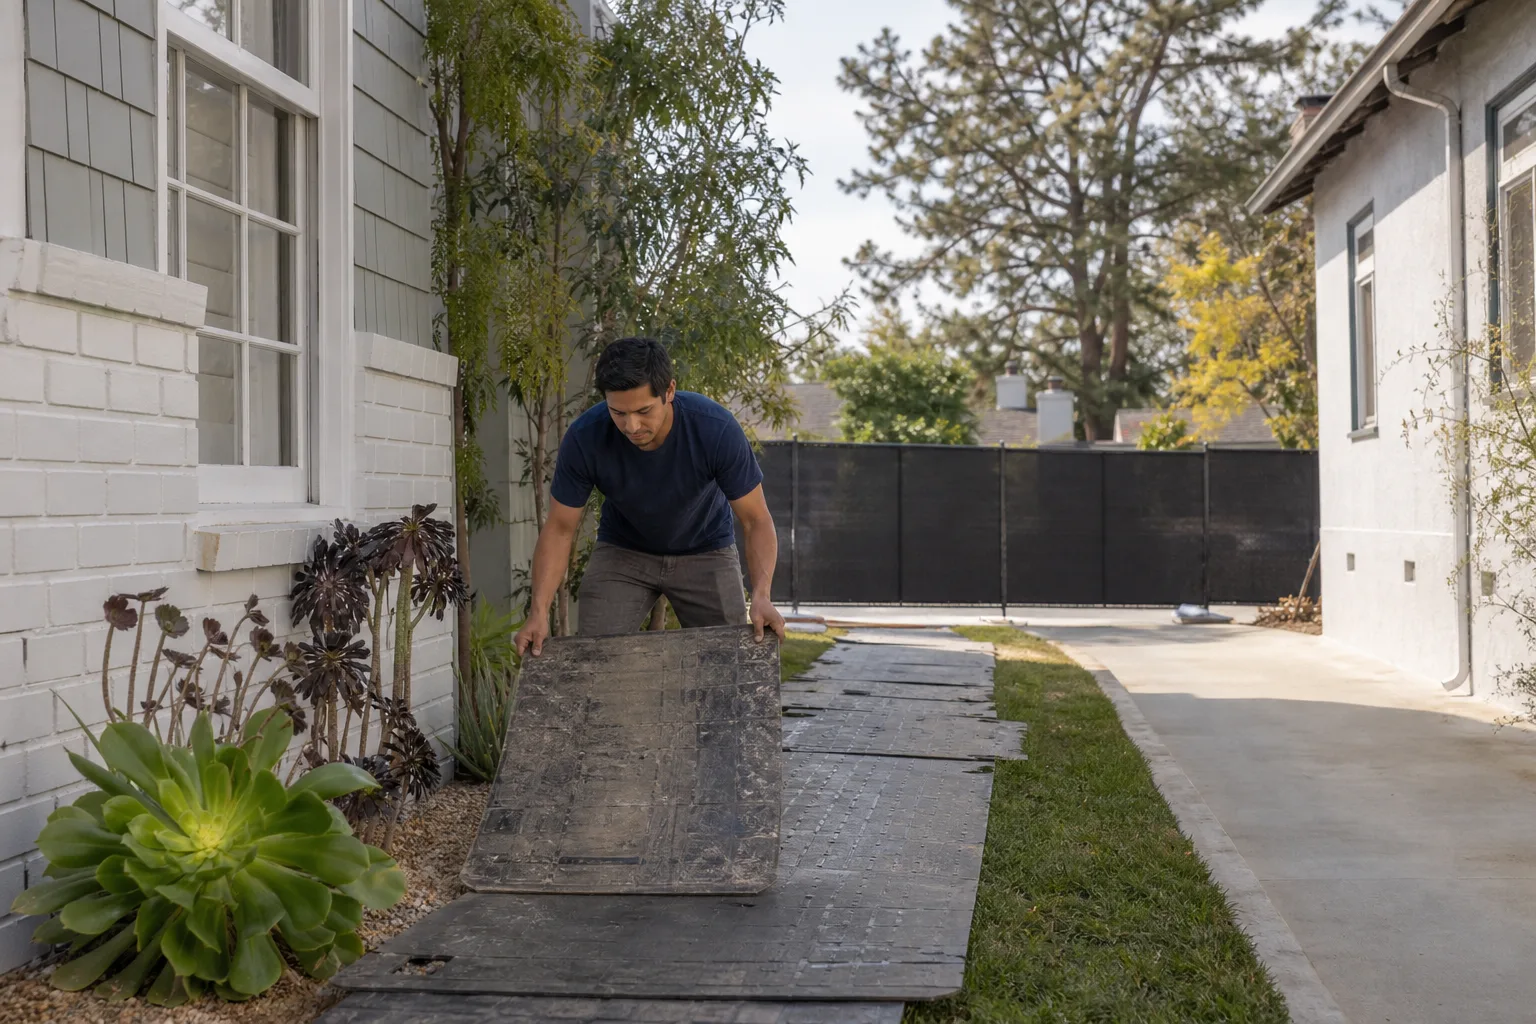
Every job we complete carries the 365-Day Done Right Promise. If it isn’t done right, we make it right, in writing, for a full year. Our technicians are background-checked and uniformed. They wear shoe covers and lay drop cloths inside your home. They use pet-safe products where there’s a choice, and before the crew leaves each day, you get a photo showing the cleanup. That’s the Cedarwell Care Promise, and it’s not optional, even on a dusty structural project. During an active build, a live person answers our phone 24/7, so you’re never routed through a voicemail tree when you have a question about what’s happening in your garage.
Ben grew up in Los Angeles and studied construction technology at LA Trade-Tech, where he learned to read plans slowly and look for what could go wrong. He still walks every Torrance site twice before a permit gets filed. Measure it right the first time and you only have one conversation about the budget.
FAQs
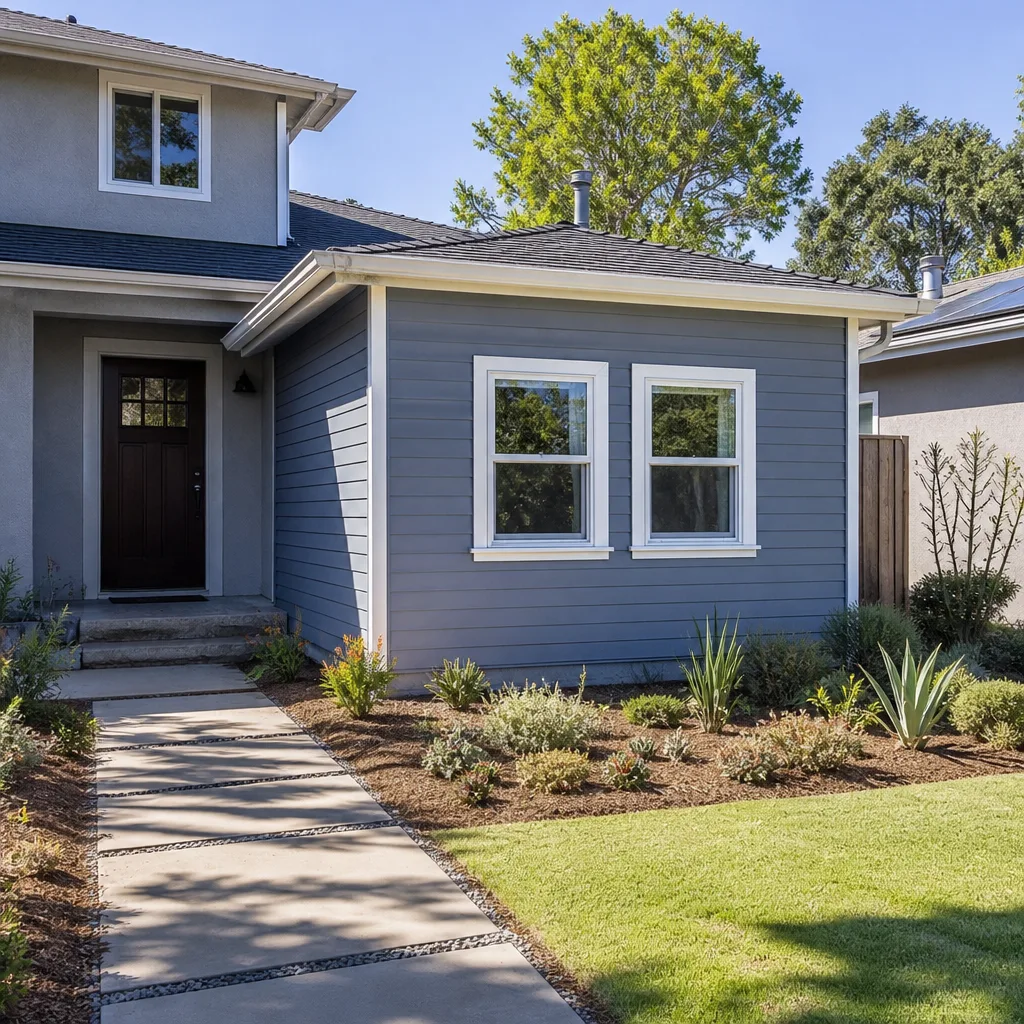
Yes, but only after structural and system upgrades bring the building up to residential code, and only on lots where the City of Torrance zoning allows ADU or accessory living space. The original Tuff Shed shell is usually fine as a starting point, but it’s not habitable space until the floor, roof insulation, electrical, and egress are upgraded, and those upgrades have to pass city inspection. Call (424) 488-0926 and we’ll assess your specific lot and shell for free.
In most cases, modifying the structure for residential use does affect the original Tuff Shed warranty on the modified components, though the specific terms depend on your purchase date and model. That’s one reason we set expectations during the site walk: the warranty was written for a storage building, not a converted dwelling. What matters is that the conversion work is done to Torrance building code, and our 365-Day Done Right Promise covers everything we touch.
A detached Tuff Shed conversion typically takes 8 to 12 weeks from permit submission to final inspection, depending on whether the city requires plan revisions. An attached garage conversion on a Tuff Shed Premier Pro usually runs 6 to 10 weeks. Permitting is often the longest single phase in Torrance, so we get plans in early and keep them moving.
Sometimes converting is cheaper, sometimes it isn’t. A Tuff Shed shell converted to a living space often lands in the $95,000 to $190,000 range in Torrance, while a factory-built prefab ADU from Abodu, Cover, or Dvele can run anywhere from $180,000 to $350,000+ depending on size and finishes. If your Tuff Shed is newer and well-placed on the lot, converting it usually wins. If the shell is older, undersized, or sitting in a setback, you’re often better off with a prefab unit. We work with both options and will tell you which makes sense for your property, not which one earns us more. Call (424) 488-0926 for an honest comparison.
Yes. Every Seedling ADU Torrance crew member follows the Cedarwell Care Promise: shoe covers and drop cloths inside the house, pet-safe products where there’s a choice, quiet tools near bedrooms, and a photo of the cleanup before the crew leaves each day. Your family’s routine shouldn’t be collateral damage on a construction project. If you have specific concerns, like a pet that bolts or a baby’s nap schedule, tell us during the estimate and we’ll plan around it.
We handle the entire permitting process with the City of Torrance, including plan submittal, revisions, and scheduling inspections. You’ll know what’s happening at each stage, and we’ll call you before inspectors arrive. If a permit gets held up on a zoning question, you’ll hear it from us directly, not from the city after weeks of silence.
If you own a Tuff Shed in Torrance and you’re thinking about converting it into a bedroom, a rental studio, or a full ADU, let’s start with a site walk and an honest conversation. Call (424) 488-0926 to schedule your free estimate. You’ll get a written price before any work begins, and a team that treats your home the way we’d want someone to treat ours.
Written by Ben Ortega, Owner, Seedling ADU Torrance at Seedling ADU Torrance, serving Torrance and nearby areas.