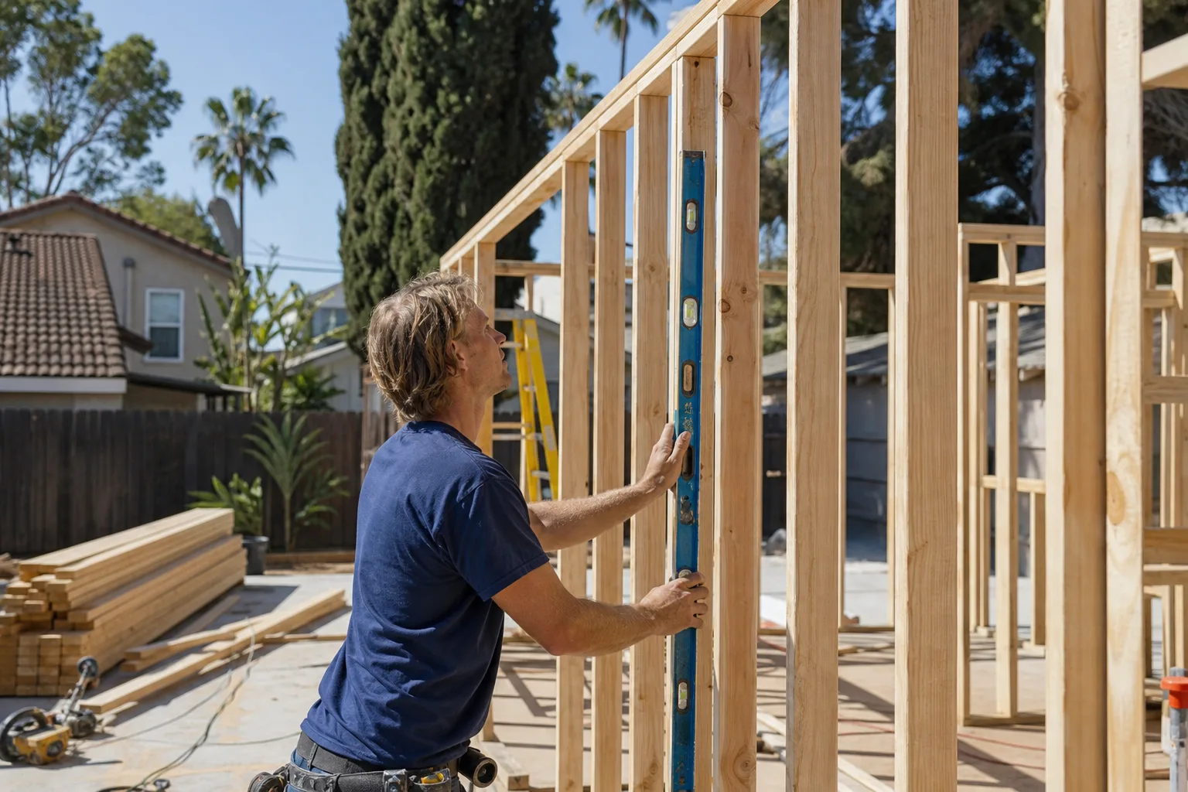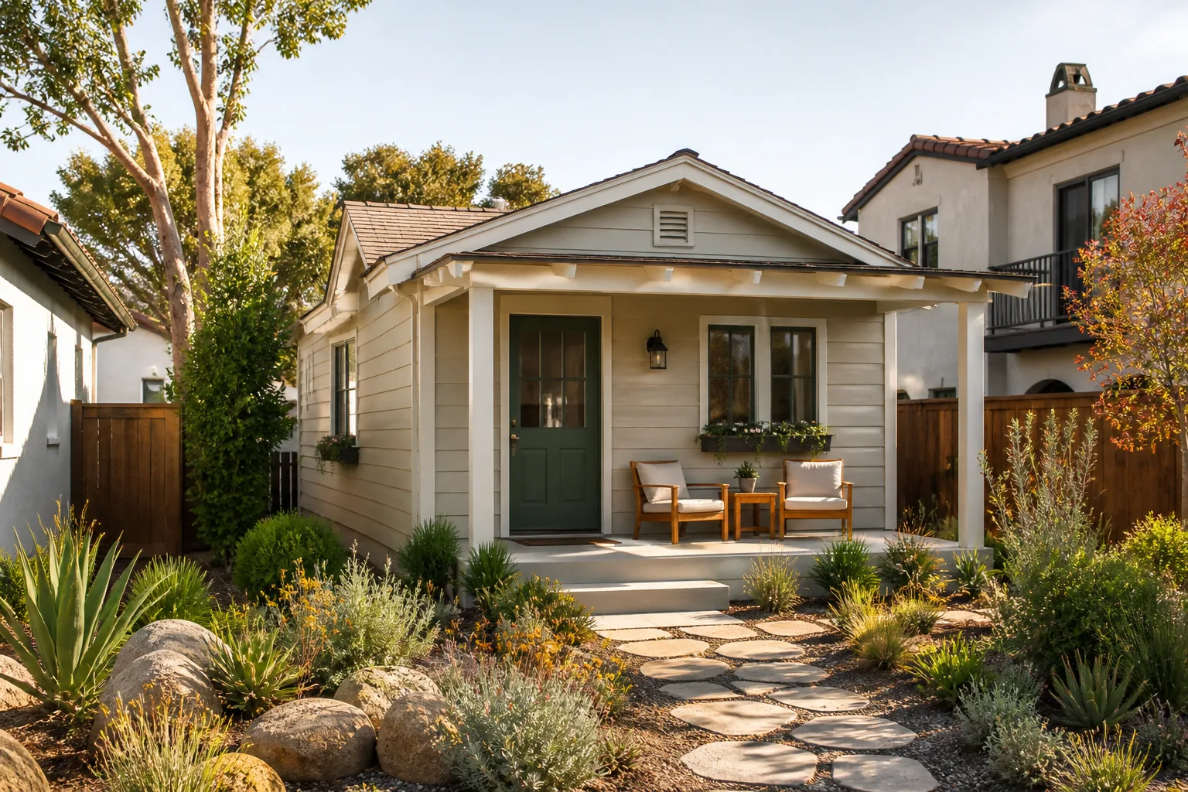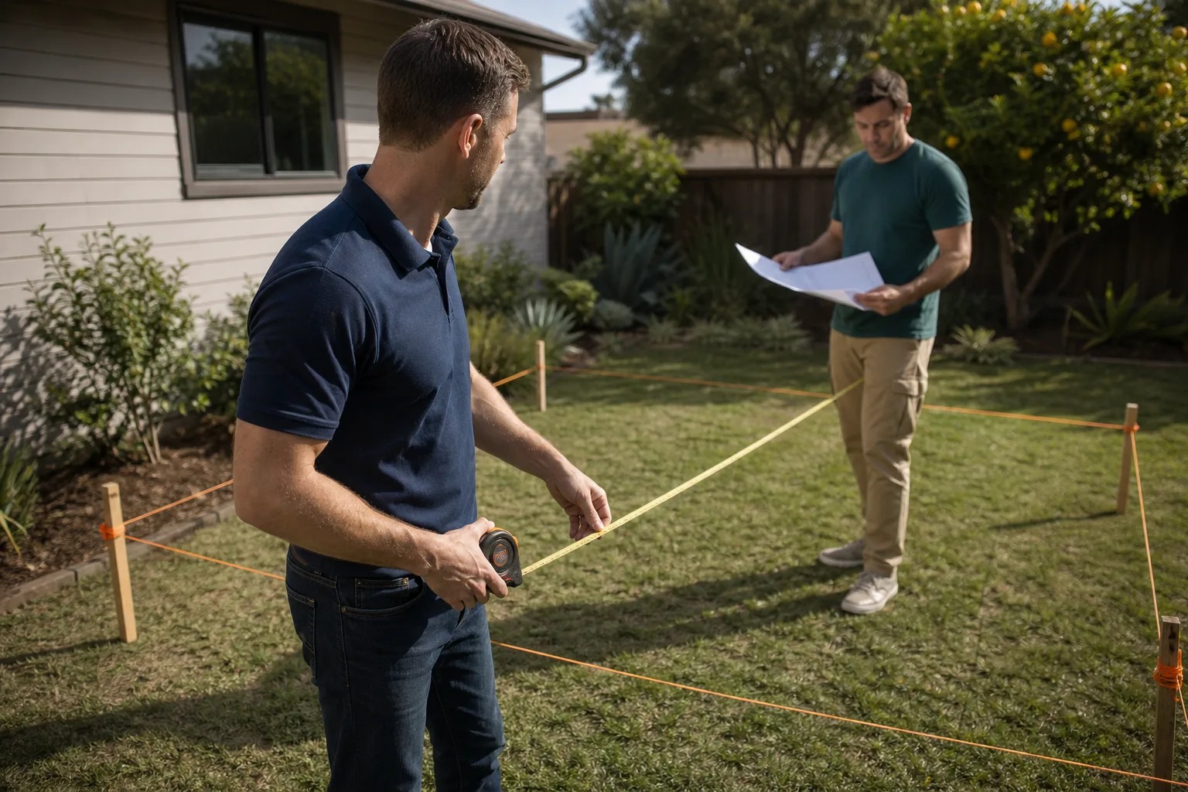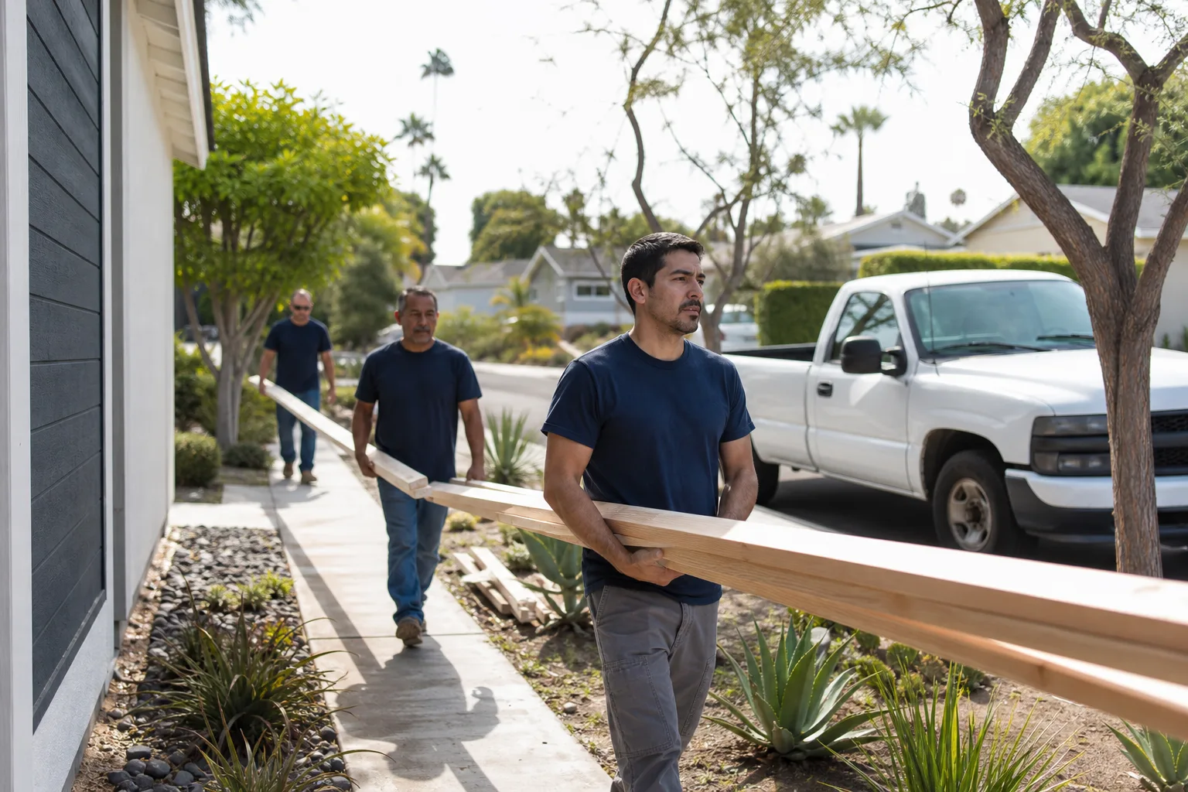
A free site visit, a check of what your lot allows and a written, line-item price.
Get your free estimateFast, Reliable Garage Conversion Contractor Across West Carson
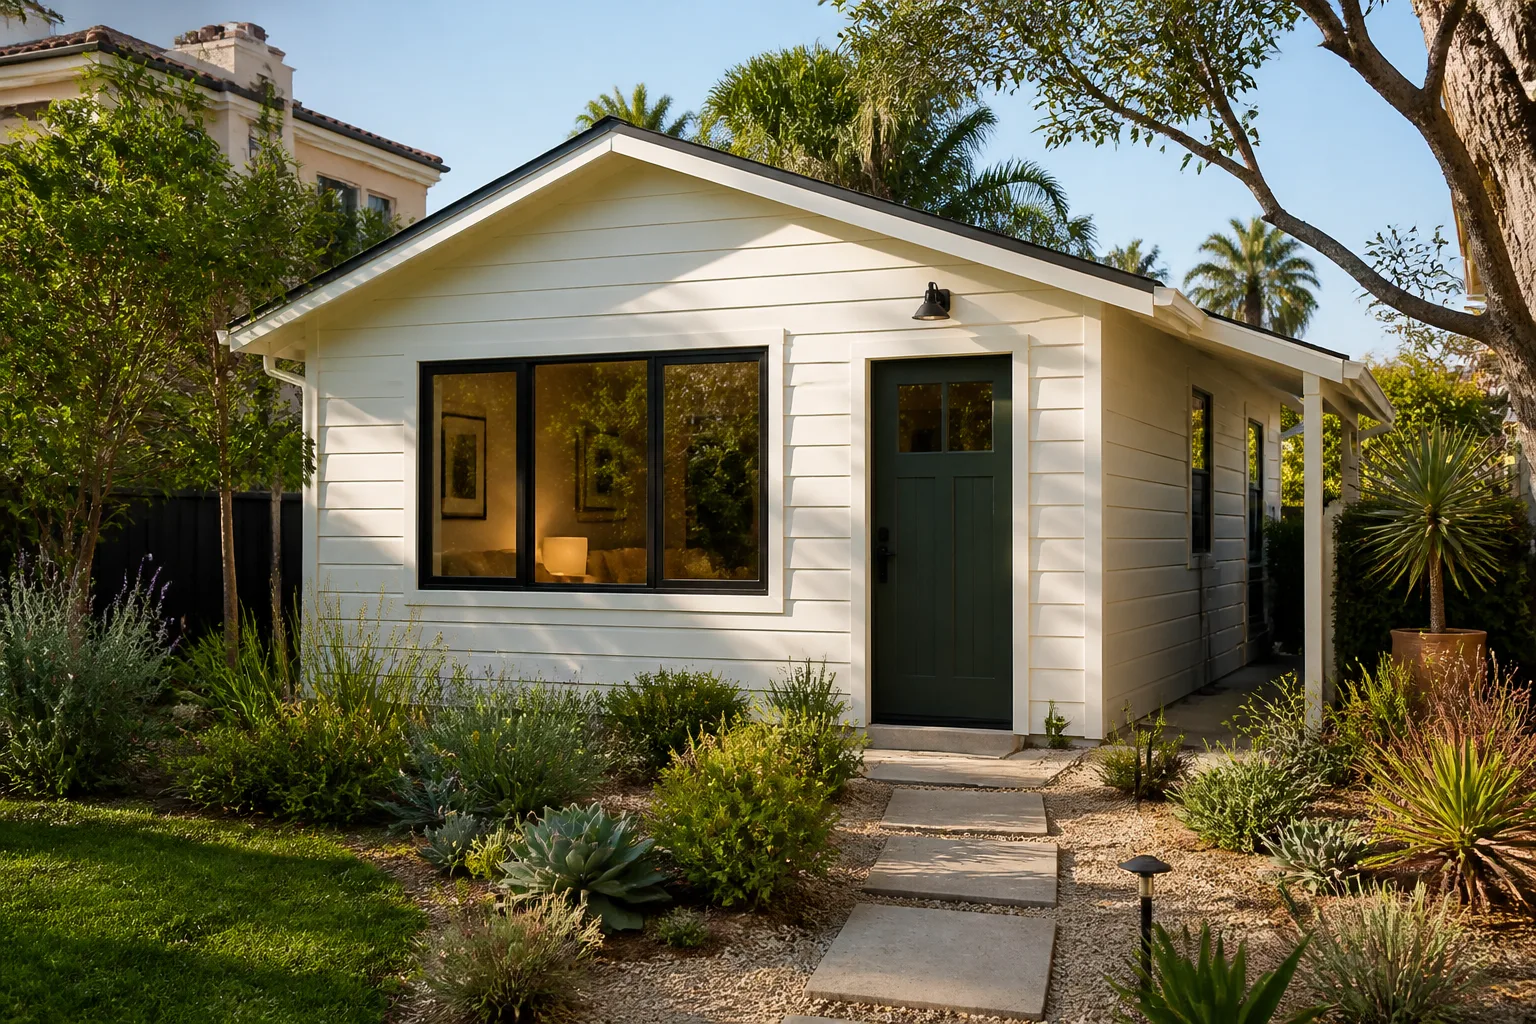
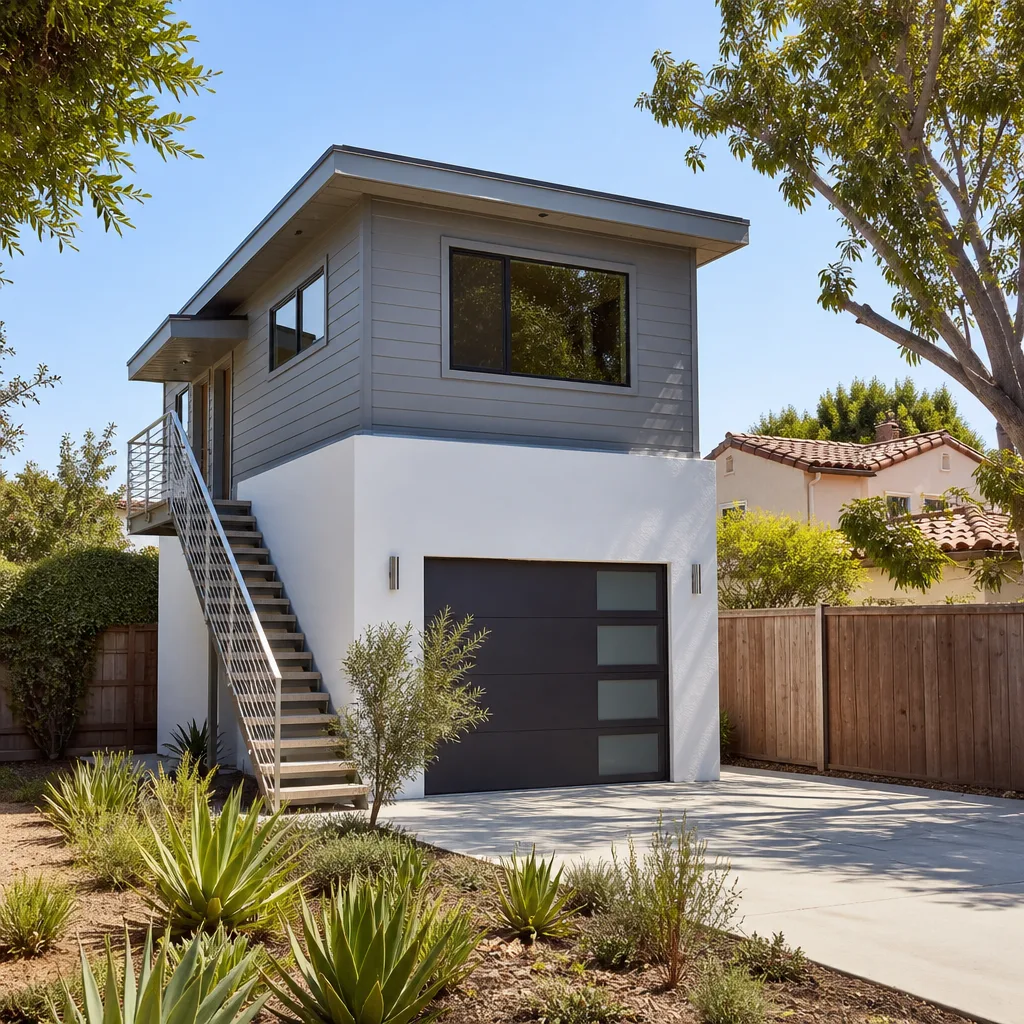
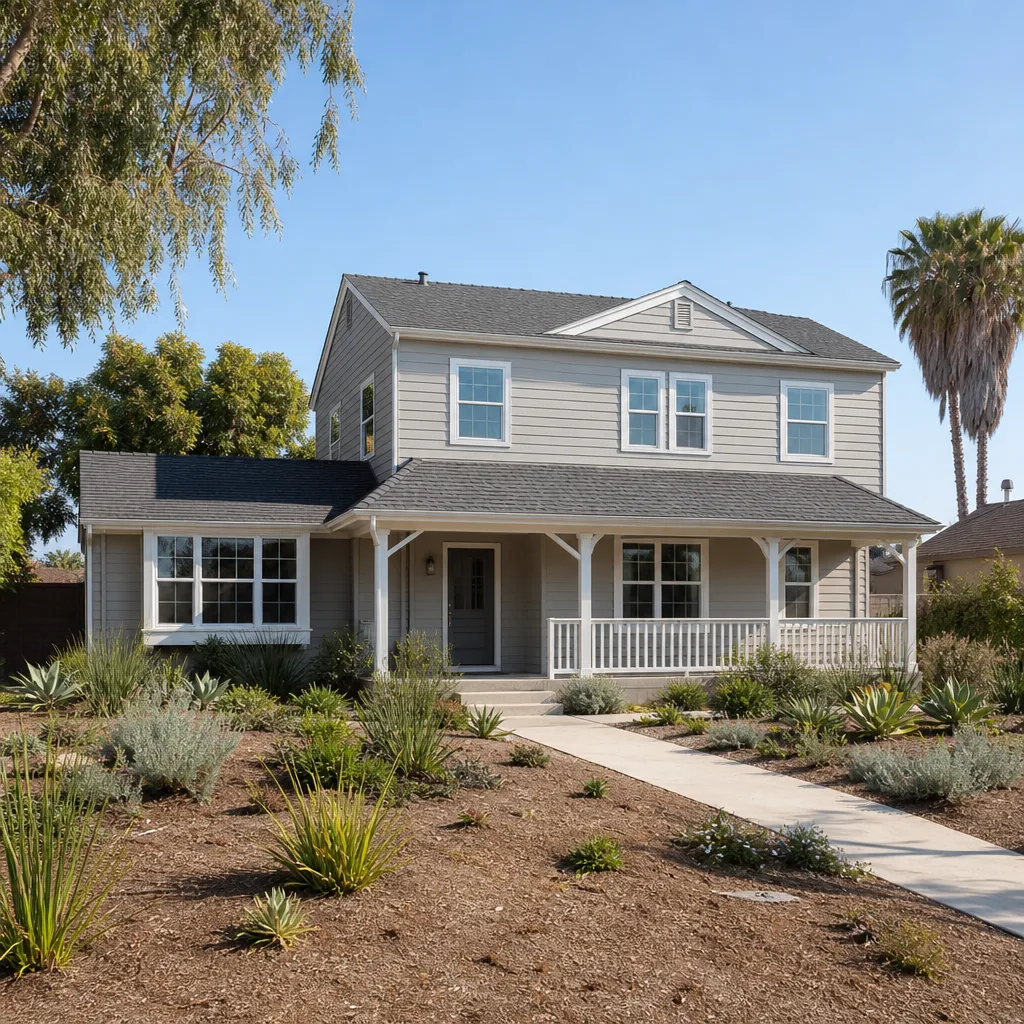
A garage conversion in West Carson turns an underused 1950s or 1960s garage into livable space, and most projects run between $65,000 and $145,000 depending on size, foundation work, and whether the County requires structural upgrades. We coordinate scheduling and dispatch from our Los Angeles office, and our crews work throughout West Carson neighborhoods including the Del Amo area, Harbor Gateway-adjacent blocks, and streets near Carson Street. Local knowledge matters here because West Carson is unincorporated Los Angeles County, which changes the permitting path, the setback rules, and the structural reviews compared to what homeowners in incorporated Carson or Torrance experience. If you’re ready to talk about your garage, call (424) 488-0926 and we’ll walk you through what applies to your lot specifically.
Key Takeaways
- West Carson garage conversions fall under LA County unincorporated ADU rules, not city ordinances from Carson or Torrance.
- Typical project cost: $65,000 to $145,000 in this market.
- Older garages often need structural retrofits – we identify these before quoting, not after excavation starts.
- Every project gets a written price before work begins, backed by our 365-Day Done Right Promise.
- Crews follow the Cedarwell Care Promise on every visit: shoe covers, drop cloths, pet-safe products, and a clean-up photo before we leave.
Why Seedling ADU Torrance Is West Carson’s Preferred Garage Conversion Contractor Company
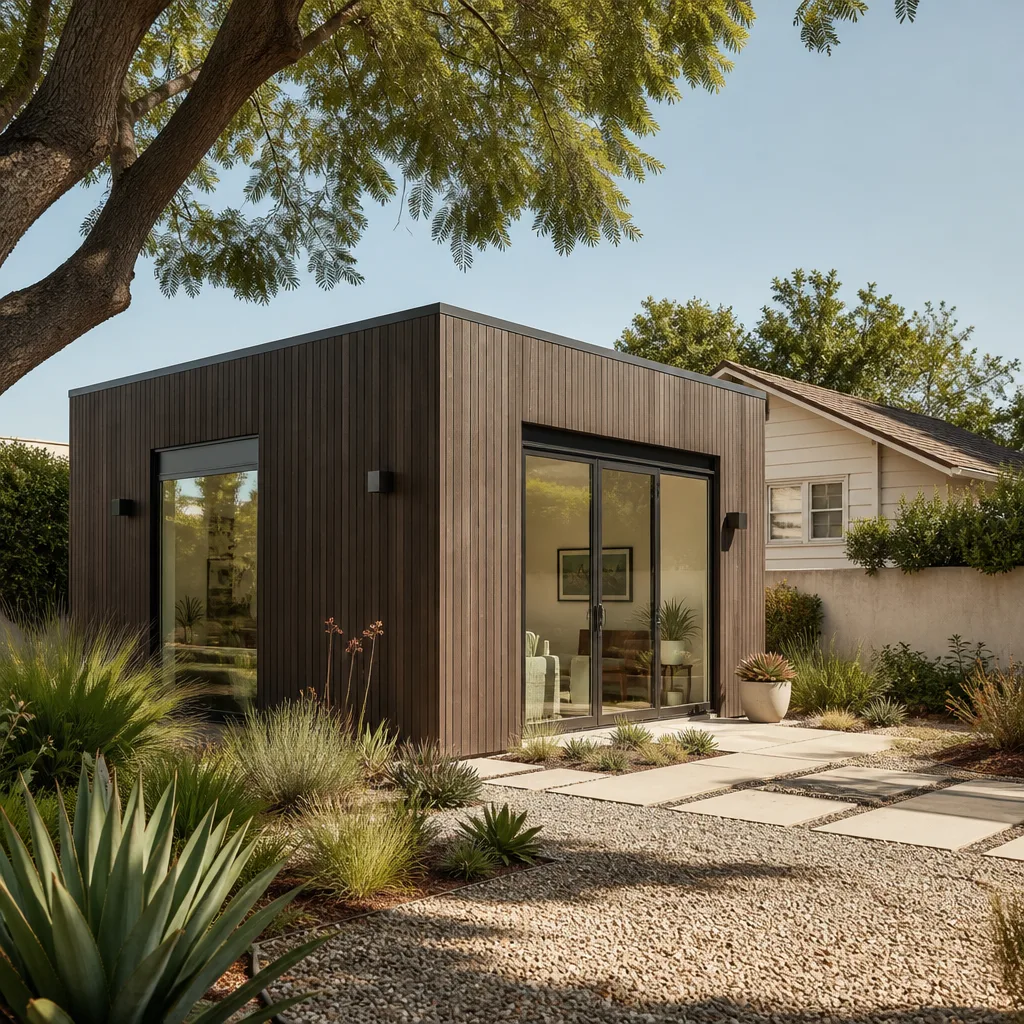
West Carson homeowners call us because we speak the county’s language. LA County Department of Regional Planning handles ADU and garage conversion approvals here, and their requirements differ in real ways from what a city building department would ask for. We’ve worked through enough West Carson permit submittals to know which septic and well setback reviews will come up, which foundation details the county will flag on a 1950s slab, and how to write the project scope so the reviewer sees what they need to see the first time. That specificity saves our clients weeks of back-and-forth.
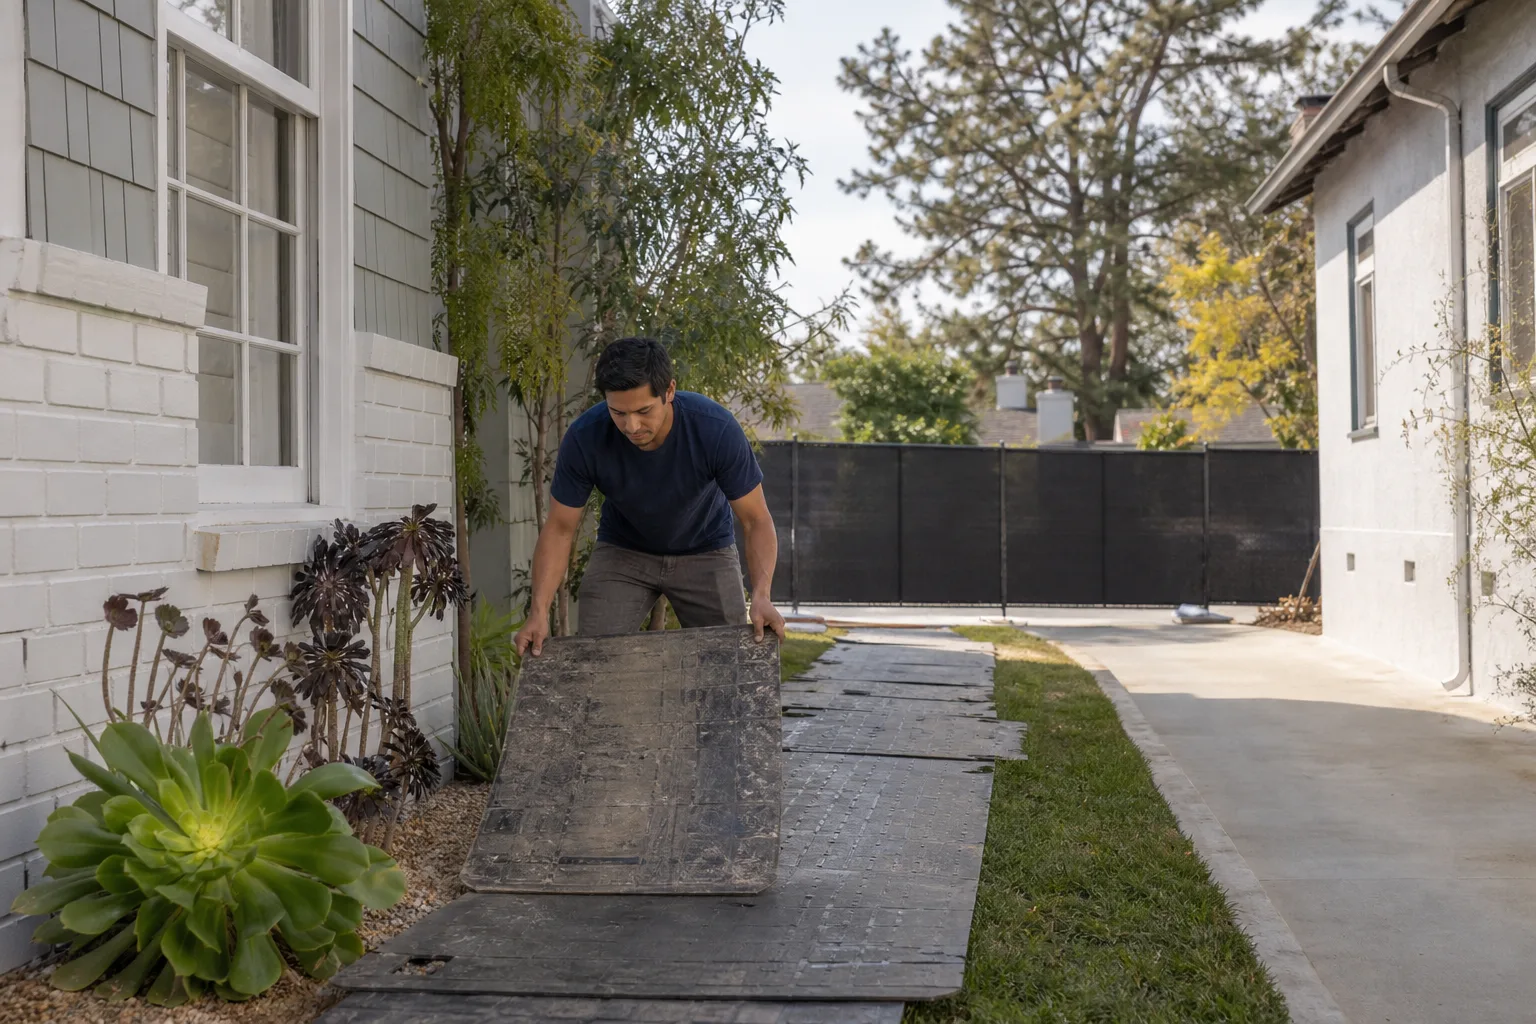
Ben Ortega leads our team, and he’s built the company around a simple idea: the construction process should be as careful as the finished ADU. Our crews arrive background-checked and uniformed. They put shoe covers on before entering your home, lay drop cloths through the work path, and use pet-safe products wherever there’s a choice. Before the crew leaves each day, a photo of the clean-up goes to your phone. That’s not an extra service. It’s part of the Cedarwell Care Promise, and it applies to every garage conversion in West Carson we build.
When you call (424) 488-0926, a live person picks up. During an active build, you won’t reach a voicemail tree. You’ll reach someone who knows your project.
Garage Conversion to Living Space in West Carson
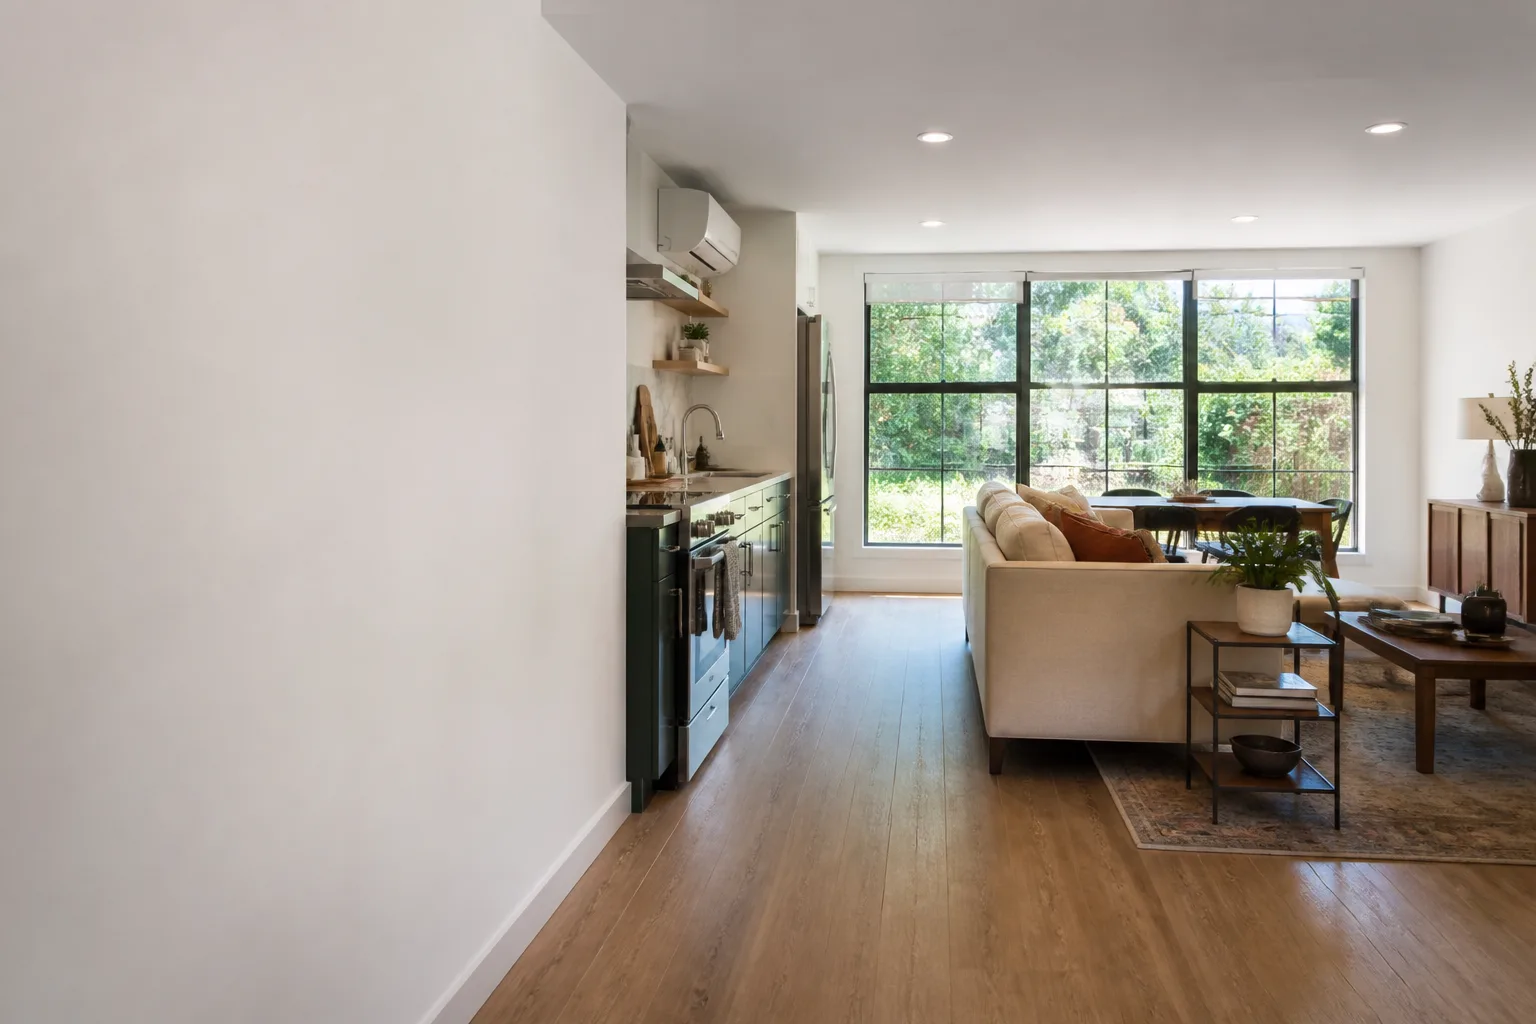
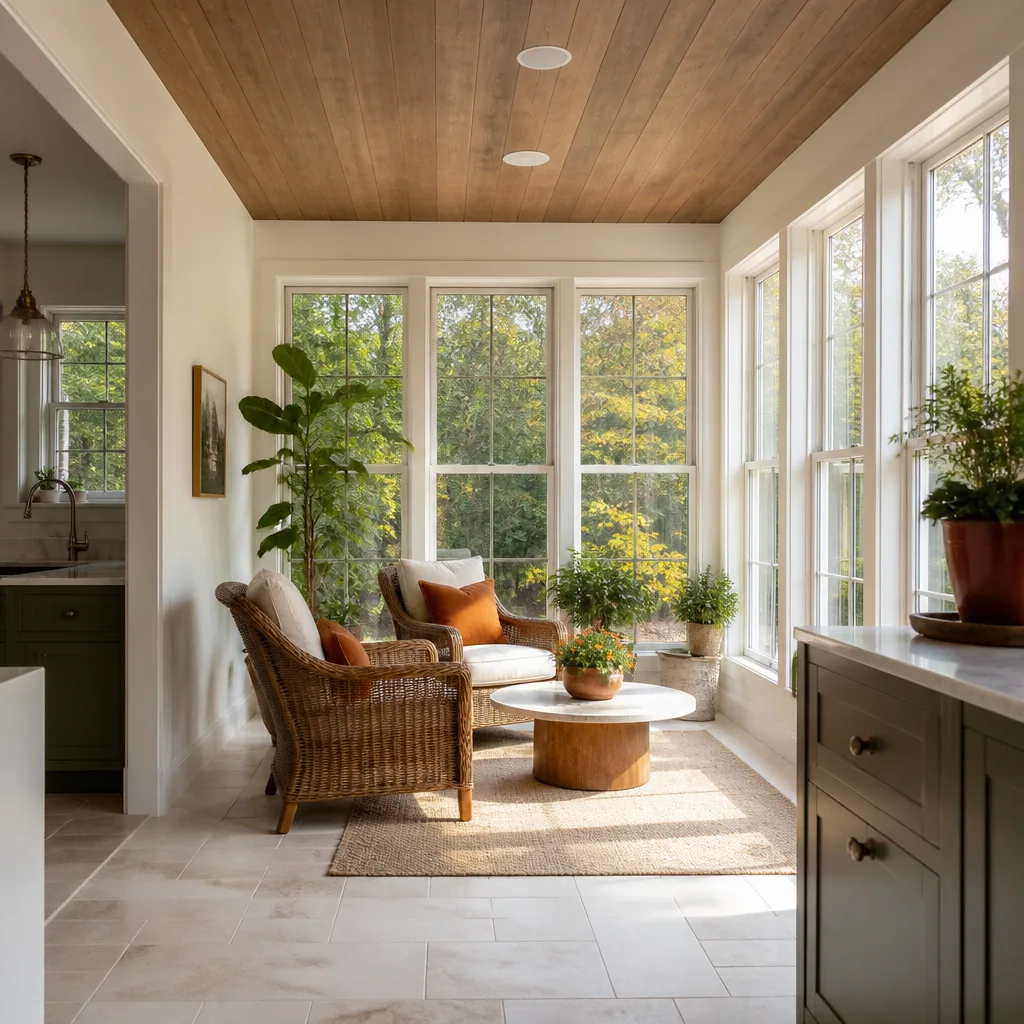
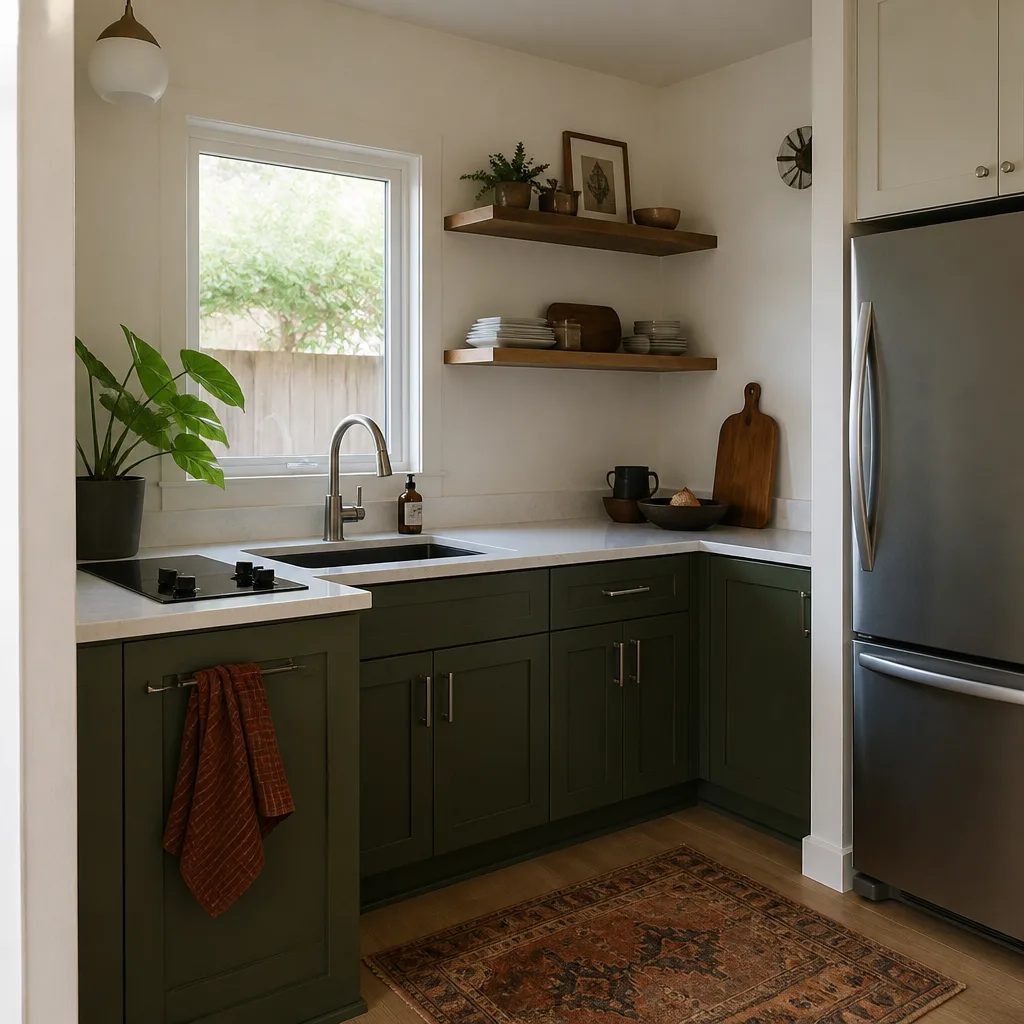
Garage Conversion to Living Space in West Carson means taking what is now a cramped, barely-functional garage and turning it into a comfortable room that meets County code for ceiling height, insulation, egress, and ventilation. This is the most common project type we handle in the area, and it typically runs $65,000 to $110,000 depending on the garage’s condition and how much structural correction the County requires. Many local homeowners choose this when a growing family needs a playroom, a home office, or a quiet space away from the main house.
When the Garage Works Better as a Room
West Carson homes built between 1940 and 1970 often have detatched garages that no longer serve their original purpose. They’re too narrow for modern vehicles, they lack storage depth, and they sit underused. Meanwhile, the house itself feels tight. Converting that space keeps the footprint without expanding onto the lot, which matters when setbacks are already non-conforming and an addition would trigger further County review.
What We Check Before Quoting
Before we put a number on your conversion, we look at the foundation slab, the roof framing, the existing electrical service, and the access path for materials. Many West Carson garages sit on slabs without perimeter footings or rebar, and the County will require correction before we can call the space habitable. We identify those items during the estimate, so the written price you get is the price the project actually costs.
Garage to Bedroom Conversion in West Carson
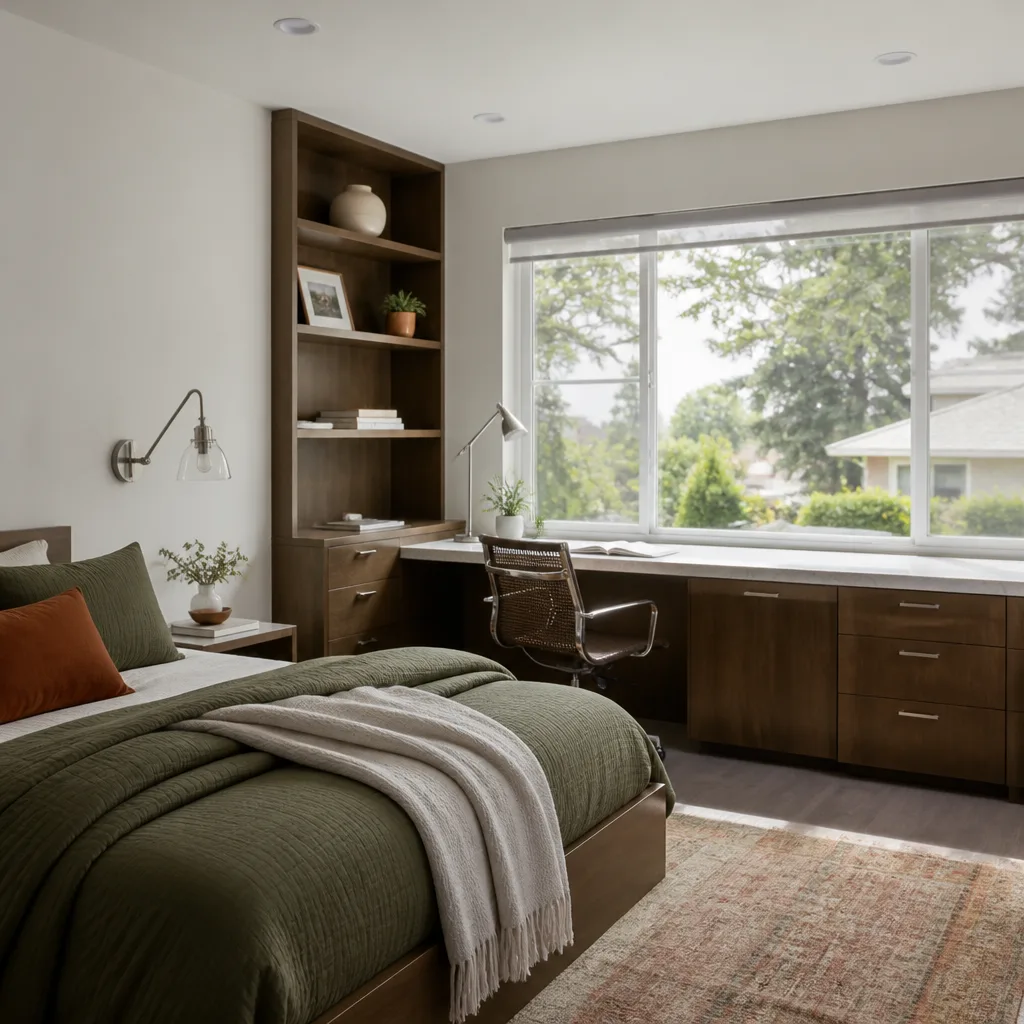
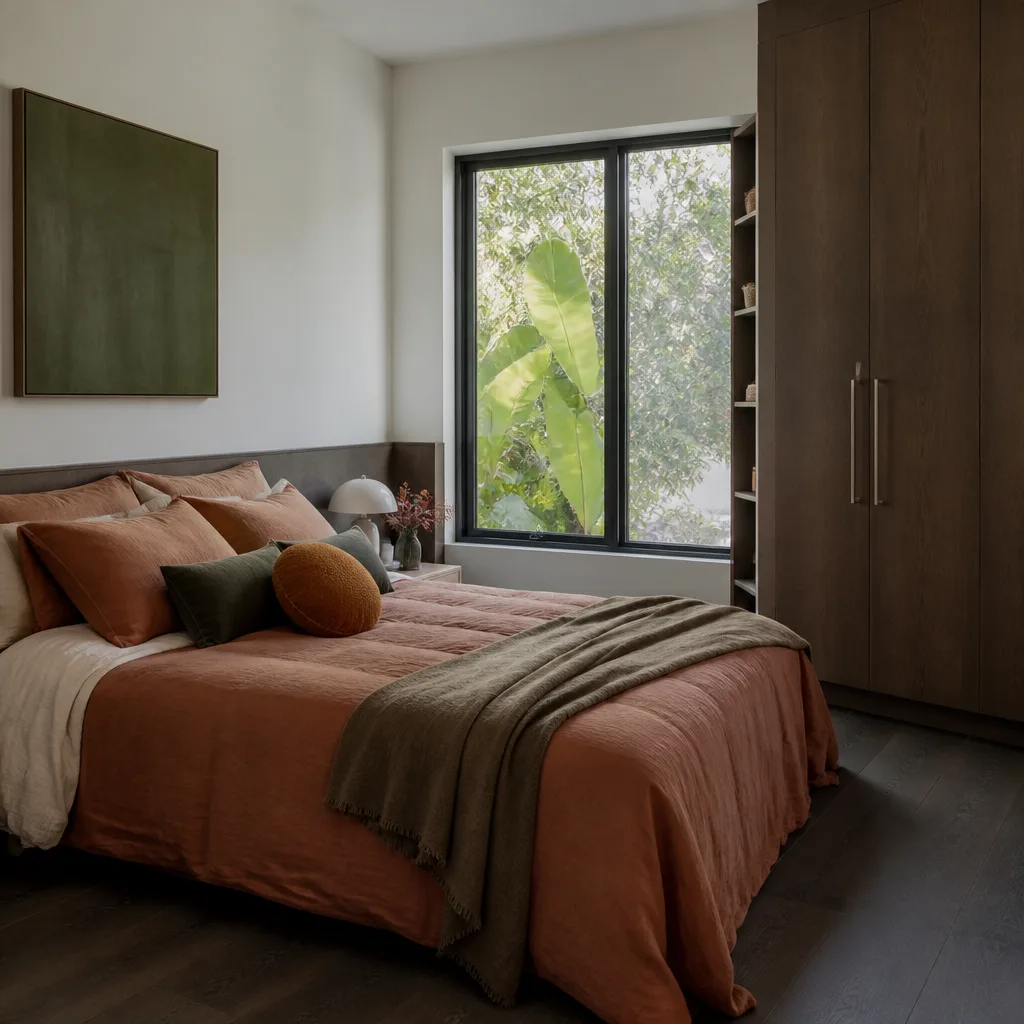
Garage to Bedroom Conversion in West Carson turns a single-car or oversized garage into a code-compliant bedroom with proper egress windows, insulation, a closet, and a comfortable sleeping environment. This project usually lands between $70,000 and $120,000 in this market because bedrooms trigger specific County requirements around natural light, ventilation, emergency escape routes, and smoke detection that living rooms do not. Families in West Carson most often choose this when an aging parent moves in or a teenager needs their own space.
Egress and Ceiling Height Are the Big Variables
The most common structural issue we see in West Carson garage-to-bedroom projects is low headroom. Many 1950s garages have ceilings right at or just under 7 feet, and the County requires 7 feet minimum for habitable rooms. If your garage does not meet that, we can sister the existing rafters and raise the ridge beam, as we did on a recent Del Amo-area conversion. The other major item is egress: a bedroom needs at least one operable window sized for emergency escape, which often means cutting a new opening in an exterior wall and adding a header.
Keeping the House Livable During the Work
We’re converting a room on your property, not shutting down your life. Work pathways go through the garage door or a side access point, not through your kitchen. Tools run quiet in the early morning so kids can keep their sleep schedules. We communicate what’s happening each day before we touch anything, and the job site is clean at the end of every workday.
Trusted Brands We Service in West Carson
We work with the prefab and modular brands serious ADU buyers research before calling a contractor. For West Carson garage conversions, we can source and install systems from Dvele, Mighty Buildings, and Boxabl, among others. These give homeowners options beyond conventional stick-frame construction: factory-built wall assemblies, precision-fabricated panels, and faster enclosure times. We also stock the common connection parts and finishing materials needed for these systems locally, so a West Carson project isn’t waiting on a shipment from out of state. If you’re considering a prefab route for your garage conversion, we’ll help you compare what each system costs and what it means for your county permit submittal. One phone call to (424) 488-0926 gets that conversation started.
Common Garage Conversion Contractor Problems We See in West Carson Homes
- County vs. city permit confusion. Homeowners sometimes download Carson or Torrance permit checklists, then discover LA County wants septic and well setback reviews those city forms never mention. We start every West Carson project by confirming which jurisdiction’s rules actually apply to your lot.
- 1950s slabs without footings. Many original West Carson garage slabs were poured as floating pads with no perimeter footing and no rebar. The County will not approve a conversion on that foundation, and retrofitting after excavation starts costs more than planning for it upfront.
- Low ceiling heights. Detached garages from the 1950s and 1960s often have 7-foot ceilings or slightly less. Habitable space requires 7 feet minimum, and a lower roof means rafter work or a ridge beam raise before drywall ever goes up.
- Material access on long driveways. Many West Carson lots have deep setbacks with narrow side yards. Concrete trucks and material deliveries need a defined path and sometimes a pump, not just a wheelbarrow. We scope the access route during the estimate so it’s priced into the project, not added later.
Pricing for Garage Conversion Contractor in West Carson, CA
Here’s what we see in the West Carson market right now. A straightforward garage conversion to living space starts around $65,000 and can reach $145,000 when the project includes foundation retrofit, roof height correction, new electrical service, and high-end finishes. The biggest cost drivers are the structural corrections the County requires on older garages, the type of prefab system or framing method you choose, and whether the existing utility connections can be reused or need new trenching. We give every West Carson homeowner a written price before any work begins, with no surprise line items added after crews arrive. That written price is backed by the 365-Day Done Right Promise: if something isn’t done right, we make it right. Call (424) 488-0926 for a free estimate on your specific garage.
We Also Serve Cities Near West Carson
Our Garage Conversion Contractor team serves West Carson and the surrounding communities. We work regularly in West Carson, and our crews also cover Torrance, Westchester, San Pedro, and Hawthorne. If you’re in one of those cities and considering a garage conversion or ADU, reach out at (424) 488-0926.
Serving West Carson, CA - Our Local Coverage Area
We’re based in the West Carson area and know this community well. Use the map below to see our service coverage - if you’re nearby, we can almost certainly help.
FAQs About Garage Conversion Contractor in West Carson
Yes. West Carson is unincorporated Los Angeles County, so your garage conversion is reviewed by LA County Department of Regional Planning rather than a city building department. County rules differ from nearby cities like Carson and Torrance, particularly around setback requirements, septic and well reviews, and utility connection standards. Using a city’s checklist will not cover what the County asks for. We scope every West Carson project against the County’s actual requirements before quoting so the permit path is clear from day one. Call (424) 488-0926 to talk through what your lot needs.
Maybe, depending on what you’re converting it to. A 7-foot ceiling meets the bare minimum for habitable space under LA County code, but if your garage measures even slightly under 7 feet or if the roof framing sags, you’ll need structural work. We recently converted a 1950s detached garage in the Del Amo area where the low roof meant sistering the existing rafters and raising the ridge beam to meet the county’s ceiling minimum. A site visit tells you whether your garage needs that work or if it’s already code-compliant. Estimates are free, so call (424) 488-0926 and we’ll measure it properly.
It can, and this is one of the most overlooked items in West Carson garage conversions. LA County reviews septic tank and well locations as part of an ADU or garage conversion permit because the new habitable space changes setback requirements for both systems. If your garage sits too close to the septic line or well, the County may require relocation or a variance before approving the conversion. We identify these conflicts during the estimate phase so they’re addressed in the written price, not discovered after construction starts. Call (424) 488-0926 if you want us to look at your lot.
Concrete and exterior finishes cure more slowly here than in the hotter inland valleys. The marine layer that rolls through West Carson keeps temperatures mild but also holds moisture in the air, which can add a day or two to curing times for new footings, slab patches, and stucco work. It rarely delays a project by more than a few days total, and we build that into the schedule from the start. Our crews know the local microclimate and plan exterior pours and finishes around it rather than fighting it.
In most cases, yes. The majority of 1950s and 1960s garage slabs in West Carson were poured as floating pads without perimeter footings or rebar, and LA County will not approve a conversion on that condition. We typically add a new perimeter footing around the existing slab, then tie the walls to it properly. This is the single biggest structural line item in many West Carson conversions, so we identify it during the estimate and price it before you commit. A free site visit tells you exactly what your foundation needs. Call (424) 488-0926 to schedule one.
Your Garage Conversion in West Carson Starts With One Call
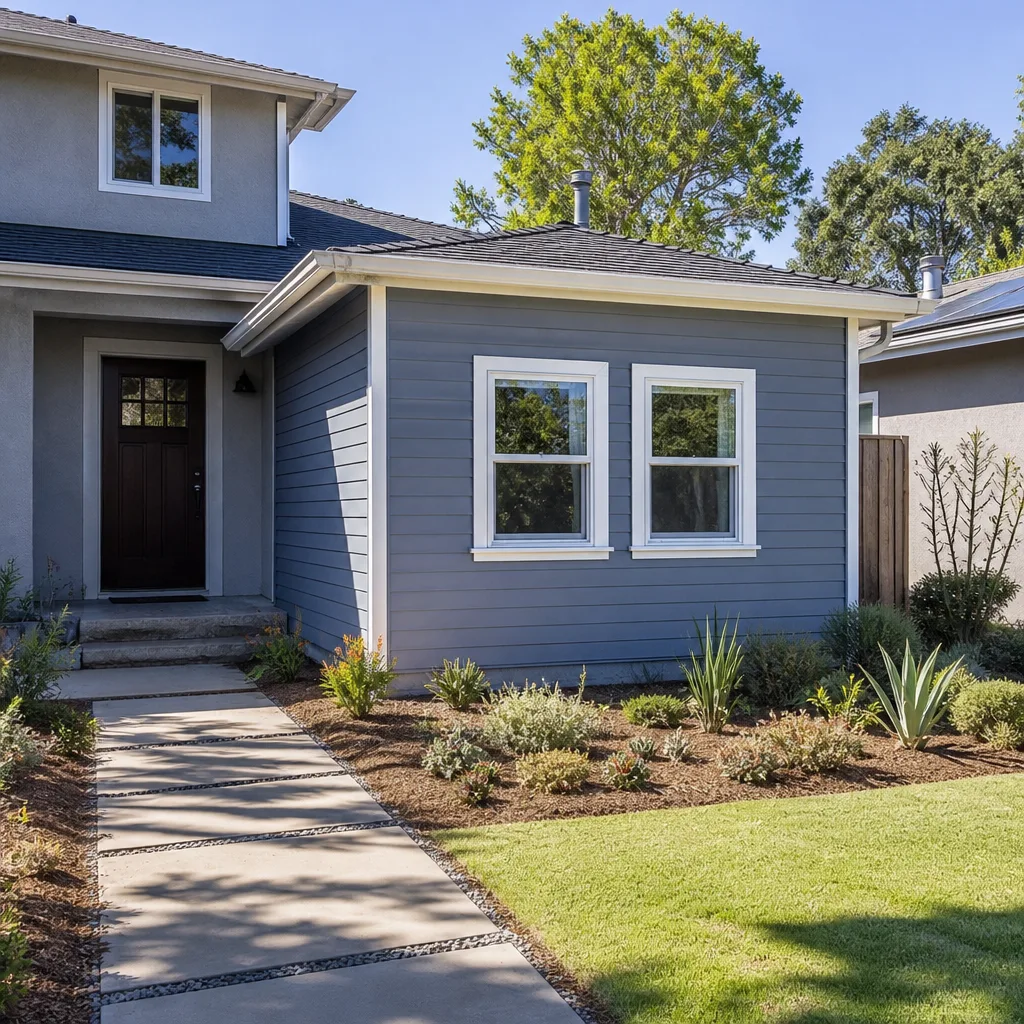
A garage conversion is a significant project, but it doesn’t have to be a chaotic one. We write your price before any tool is picked up. We follow the Cedarwell Care Promise on every visit: shoe covers, drop cloths, pet-safe products, and a photo of the clean-up before the crew leaves. And every finished project carries the 365-Day Done Right Promise in writing. If you’re ready to price your garage conversion in West Carson, call (424) 488-0926 and talk to a live person. Estimates are free, and we’ll tell you honestly what your garage needs and what it will cost.
Written by Ben Ortega, Owner at Seedling ADU Torrance, serving West Carson and surrounding communities.